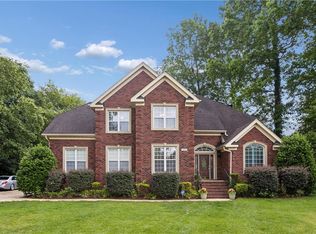
Welcome to 404 Vespasian Circle, a stunning all-brick home located in the highly sought-after Hickory School District in Chesapeake, VA. Offering over 3,400 square feet of living space, this spacious 5-bedroom, 3-bath home combines comfort, functionality, and timeless appeal in one of Chesapeake's most desirable neighborhoods. Step inside to discover beautiful hardwood floors, abundant natural light, soaring ceilings, and an inviting floor plan designed for both everyday living and entertaining. The spacious living room with fireplace flows seamlessly into the kitchen and dining areas, creating the perfect gathering space for family and friends. The kitchen offers ample cabinet and counter space, making meal preparation and entertaining effortless. One of the home's most desirable features is the first-floor bedroom and full bath, ideal for guests, multigenerational living, a home office, or flexible living arrangements. Upstairs, the expansive primary suite provides a private retreat with generous closet space and a spacious en-suite bath. Additional bedrooms offer plenty of room for family, guests, remote work, or hobbies. Situated on a large .35-acre lot, this property provides space to relax, entertain, garden, or simply enjoy outdoor living. The attached garage adds convenience and additional storage. Conveniently located near shopping, dining, parks, golf courses, major commuter routes, and military installations throughout Hampton Roads, this home is perfect for those seeking both tranquility and accessibility. Whether you're searching for a Chesapeake VA home for sale, relocating to the area, or looking for a property within the coveted Hickory schools, this home checks all the boxes. Rare opportunity to own a spacious, move-in-ready home in one of Chesapeake's premier communities. Schedule your private tour today and experience everything 404 Vespasian Circle has to offer.
For sale
Price cut: $5K (8/15)
$749,900
404 Vespasian Cir, Chesapeake, VA 23322
5beds
3,446sqft
Single Family Residence
Built in 2004
0.35 Acres Lot
$749,400 Zestimate®
$218/sqft
$55/mo HOA
What's special
All-brick homeSpacious en-suite bathSoaring ceilingsBeautiful hardwood floorsAbundant natural lightGenerous closet space
- 143 days
- 522
- 31
Zillow last checked:
Listing updated:
Listed by:
Thomas Milan,
LPT Realty LLC 877-366-2213
Source: REIN Inc.,MLS#: 10637123
Facts & features
Interior
Bedrooms & bathrooms
- Bedrooms: 5
- Bathrooms: 3
- Full bathrooms: 3
Heating
- Forced Air
Cooling
- Central Air
Appliances
- Included: Disposal, Microwave, Gas Range, Refrigerator, Gas Water Heater
- Laundry: Dryer Hookup, Washer Hookup
Features
- Flooring: Carpet, Ceramic Tile, Laminate/LVP
- Basement: Crawl Space
- Number of fireplaces: 1
Interior area
- Total interior livable area: 3,446 sqft
Property
Parking
- Total spaces: 2
- Parking features: Garage Att 2 Car, 4 Space, On Street
- Attached garage spaces: 2
- Has uncovered spaces: Yes
Features
- Stories: 2
- Pool features: None
- Fencing: None
- Waterfront features: Not Waterfront
- Frontage length: 132.78
Lot
- Size: 0.35 Acres
- Dimensions: 143.14 x 132.78
Details
- Parcel number: 0501003000810
- Zoning: R15S
Construction
Type & style
- Home type: SingleFamily
- Architectural style: Traditional
- Property subtype: Single Family Residence
Materials
- Brick
- Roof: Asphalt Shingle
Condition
- New construction: No
- Year built: 2004
Utilities & green energy
- Sewer: City/County
- Water: City/County
Community & HOA
Community
- Subdivision: Ravenna
HOA
- Has HOA: Yes
- HOA fee: $55 monthly
Location
- Region: Chesapeake
Financial & listing details
- Price per square foot: $218/sqft
- Tax assessed value: $658,300
- Annual tax amount: $6,649
- Date on market: 5/29/2026
Estimated market value
$749,400
$712,000 - $787,000
$3,723/mo
Price history
Price history is unavailable.
Public tax history
| Year | Property taxes | Tax assessment |
|---|---|---|
| 2025 | $6,649 +4.7% | $658,300 +4.7% |
| 2024 | $6,349 +3.5% | $628,600 +3.5% |
| 2023 | $6,137 +3.6% | $607,600 +7.7% |
| 2022 | $5,926 +16.7% | $564,400 +16.7% |
| 2021 | $5,078 | $483,600 +3.3% |
| 2020 | -- | $468,300 +2.2% |
| 2019 | $4,811 +0.1% | $458,200 +0.1% |
| 2018 | $4,808 +1.9% | $457,900 +1.9% |
| 2017 | $4,717 | $449,200 |
| 2016 | $4,717 +1.5% | $449,200 +1.5% |
| 2015 | $4,648 | $442,700 +1.5% |
| 2014 | $4,648 +1.5% | $436,200 |
| 2013 | $4,580 -2.9% | $436,200 -2.9% |
| 2012 | $4,716 -1.4% | $449,100 -1.4% |
| 2011 | $4,783 -3.6% | $455,500 -3.6% |
| 2010 | $4,961 -8.4% | $472,500 -8.4% |
| 2009 | $5,415 -6.2% | $515,700 -6.2% |
| 2008 | $5,771 -7.6% | $549,600 -6.8% |
| 2007 | $6,248 -0.5% | $589,400 +4.2% |
| 2006 | $6,280 +20.4% | $565,800 +38.9% |
| 2004 | $5,215 | $407,400 |
Find assessor info on the county website
Monthly payment
Est. payment
Payment breakdown
Explore the cost of this home by adjusting the details. Changes won't be saved.Climate risks
Neighborhood: Butts Station
Nearby schools
Schools provided by the listing agent
- Elementary: Butts Road Intermediate
- Middle: Hickory Middle
- High: Hickory
Source: REIN Inc.. This data may not be complete. We recommend contacting the local school district to confirm school assignments for this home.

Similar homes
- $850,0005 bd3 ba3.9k sqft603 Oxbow Ct, Chesapeake, VA 23322For Sale
 MLS ID #10657808, Betsy Thompson. REIN Inc.
 - $750,0005 bd4 ba3.6k sqft915 Shelter Rock Ln, Chesapeake, VA 23322For Sale
 MLS ID #10636961, Greg Garrett. REIN Inc.
 - $624,9004 bd3 ba2.3k sqft509 Fair Oak Dr, Chesapeake, VA 23322For Sale
 MLS ID #10647918, Eddie Gerardo-Ferrer. REIN Inc.
 - $729,0004 bd4 ba3.5k sqft401 White Egret Cv, Chesapeake, VA 23322For Sale
 MLS ID #10632479, Kathy McLaughlin. REIN Inc.
