Welcome to this exceptional all brick home offering luxury, comfort, and an incredibly versatile floor plan. Featuring a 3-car garage and 3 spacious primary bedrooms, each with its own en-suite bathroom. This home is great for multigenerational living or guests who desire private retreats. Inside you will find all new LVP flooring and fresh paint throughout, creating a modern feel. The impressive living room showcases soaring ceilings, abundant natural light, and a gas fireplace, creating a warm & inviting space for relaxing and entertaining. The gourmet kitchen is truly a chef's dream with custom cabinets, granite counters, a commercial grade Cafe' gas range & Cafe' Refrigerator, a microwave drawer, dishwasher and a mini refrigerator. Step outside through brand-new sliding glass doors to a raised patio and gas firepit. Great place to enjoy your morning coffee. Additional upgrades include new dual zone AC systems and a new tankless HWH. Come check out this remarkable home.
For sale
$675,000
613 McRowland Way, Chesapeake, VA 23320
3beds
2,500sqft
Single Family Residence
Built in 2006
0.35 Acres Lot
$673,200 Zestimate®
$270/sqft
$40/mo HOA
What's special
All brick homeGas fireplaceFresh paint throughoutRaised patioAll new lvp flooringGranite countersSoaring ceilings
- 15 days
- 1,390
- 114
Likely to sell faster than
Zillow last checked:
Listing updated:
Listed by:
Christine Burgdorf,
Creed Realty 757-502-4070
Source: REIN Inc.,MLS#: 10653795
Facts & features
Interior
Bedrooms & bathrooms
- Bedrooms: 3
- Bathrooms: 4
- Full bathrooms: 3
- 1/2 bathrooms: 1
Rooms
- Room types: 1st Floor BR, 1st Floor Primary BR, Attic, Breakfast Area, PBR with Bath, Office/Study, Utility Room
Primary bedroom
- Level: First
Heating
- Forced Air, Natural Gas, Programmable Thermostat, Zoned
Cooling
- Central Air, Zoned
Appliances
- Included: Dishwasher, Disposal, Dryer, ENERGY STAR Qualified Appliances, Microwave, Gas Range, Refrigerator, Washer, Tankless Water Heater, Gas Water Heater
Features
- Cathedral Ceiling(s), Primary Sink-Double, Walk-In Closet(s), Ceiling Fan(s), Entrance Foyer
- Flooring: Ceramic Tile, Laminate/LVP
- Basement: Crawl Space
- Attic: Pull Down Stairs
- Number of fireplaces: 1
- Fireplace features: Fireplace Gas-natural
Interior area
- Total interior livable area: 2,500 sqft
Video & virtual tour
Property
Parking
- Total spaces: 3
- Parking features: Garage Att 3+ Car, 4 Space, Driveway, Garage Door Opener
- Attached garage spaces: 3
- Has uncovered spaces: Yes
Accessibility
- Accessibility features: Grip-Accessible Features, Accessible Hallway(s), Level Flooring
Features
- Stories: 1
- Patio & porch: Patio, Porch
- Exterior features: Inground Sprinkler, Irrigation Control
- Pool features: None
- Has spa: Yes
- Spa features: Bath
- Fencing: Back Yard,Fenced
- Waterfront features: Not Waterfront
Lot
- Size: 0.35 Acres
Details
- Parcel number: 0492005000340
- Zoning: R15S
Construction
Type & style
- Home type: SingleFamily
- Architectural style: Ranch,Traditional
- Property subtype: Single Family Residence
Materials
- Brick
- Roof: Asphalt Shingle
Condition
- New construction: No
- Year built: 2006
Utilities & green energy
- Sewer: City/County
- Water: City/County, Well
- Utilities for property: Cable Hookup
Community & HOA
Community
- Subdivision: Vance Level
HOA
- Has HOA: Yes
- Amenities included: Landscaping
- HOA fee: $40 monthly
Location
- Region: Chesapeake
Financial & listing details
- Price per square foot: $270/sqft
- Tax assessed value: $571,500
- Annual tax amount: $5,767
- Date on market: 9/16/2026
Estimated market value
$673,200
$640,000 - $707,000
$3,079/mo
Price history
Price history is unavailable.
Public tax history
| Year | Property taxes | Tax assessment |
|---|---|---|
| 2025 | $5,772 +6% | $571,500 +6% |
| 2024 | $5,448 +1.4% | $539,400 +1.4% |
| 2023 | $5,370 +4.4% | $531,700 +8.5% |
| 2022 | $5,145 +14.7% | $490,000 +14.7% |
| 2021 | $4,485 | $427,100 +2.4% |
| 2020 | -- | $417,100 -1.1% |
| 2019 | $4,428 +5.1% | $421,700 +5.1% |
| 2018 | $4,212 | $401,100 |
| 2017 | $4,212 +2.1% | $401,100 +2.1% |
| 2016 | $4,125 | $392,900 |
| 2015 | $4,125 | $392,900 |
| 2014 | $4,125 0% | $392,900 |
| 2013 | $4,125 -0.7% | $392,900 -0.7% |
| 2012 | $4,155 -3.8% | $395,700 -3.8% |
| 2011 | $4,320 +3.5% | $411,400 +3.5% |
| 2010 | $4,172 -14.2% | $397,300 -14.2% |
| 2009 | $4,863 -6.1% | $463,100 -6.1% |
| 2008 | $5,178 +16.7% | $493,100 +17.9% |
| 2007 | $4,435 +135% | $418,400 +146.1% |
| 2006 | $1,887 | $170,000 |
Find assessor info on the county website
Monthly payment
Est. payment
Payment breakdown
Explore the cost of this home by adjusting the details. Changes won't be saved.Climate risks
Neighborhood: Greenbrier East
Nearby schools
Schools provided by the listing agent
- Elementary: Greenbrier Primary
- Middle: Greenbrier Middle
- High: Oscar Smith
Source: REIN Inc.. This data may not be complete. We recommend contacting the local school district to confirm school assignments for this home.
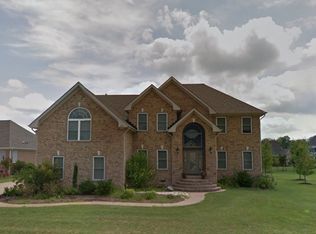
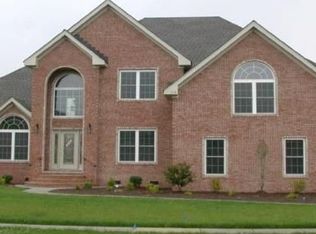
Similar homes
- $624,9004 bd3 ba2.7k sqft316 Janes Way, Chesapeake, VA 23320For Sale
 MLS ID #10653639, Stacy Potts. REIN Inc.
 - $715,0005 bd3 ba3.4k sqft145 Sinclair Ln, Chesapeake, VA 23322For Sale
 MLS ID #10655793, Jamie Potts. REIN Inc.
 - $680,0004 bd4 ba3.5k sqft1633 Banff Ct, Chesapeake, VA 23320For Sale
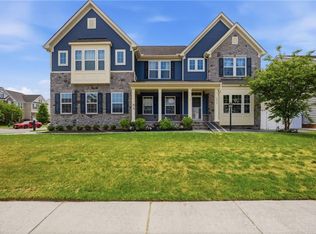 MLS ID #10632952, Wanda Perry-Quinnie. REIN Inc.
 - $599,9004 bd3 ba2.5k sqft1808 Ashlar Ln, Chesapeake, VA 23320For Sale
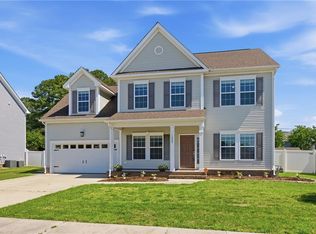 MLS ID #10652753, Tammy Bunch. REIN Inc.
