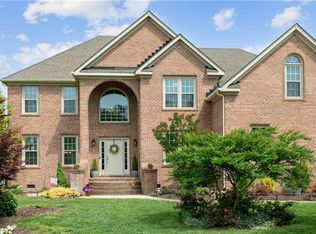
Nestled on a cul-de-sac in Saddle Ridge Estates with NO HOA, 804 Wakedale Arch offers 3,720 square feet of spacious living with five bedrooms and four full baths. New hardwood floors, new carpet, and fresh paint throughout make this home move-in ready. An expansive sunroom just off the eat-in kitchen provides additional space for entertaining or relaxing. The generously sized primary suite features a sitting area, walk-in closet, and private bath with dual vanities, a separate shower, and soaking tub. A first-floor bedroom and full bath offer flexibility for guests or multigenerational living. Enjoy practical extras, including ample built-in garage shelving and a backyard shed with electricity. Space, comfort, and convenience come together in this beautifully refreshed home!
For sale
$719,900
804 Wakedale Arch, Chesapeake, VA 23322
5beds
3,720sqft
Single Family Residence
Built in 2001
0.38 Acres Lot
$719,600 Zestimate®
$194/sqft
$-- HOA
What's special
Fresh paint throughoutNew carpetFive bedroomsEat-in kitchenBackyard shed with electricityNew hardwood floorsWalk-in closet
- 9 days
- 758
- 51
Likely to sell faster than
Zillow last checked:
Listing updated:
Listed by:
Jeff Babb,
AtCoastal Realty 757-751-0003
Source: REIN Inc.,MLS#: 10653264
Facts & features
Interior
Bedrooms & bathrooms
- Bedrooms: 5
- Bathrooms: 4
- Full bathrooms: 4
Rooms
- Room types: 1st Floor BR, Attic, Breakfast Area, Fin. Rm Over Gar, PBR with Bath, Office/Study, Sun Room, Workshop
Heating
- Natural Gas, Zoned
Cooling
- Central Air
Appliances
- Included: Dishwasher, Disposal, Microwave, Gas Range, Refrigerator, Gas Water Heater
- Laundry: Dryer Hookup, Washer Hookup
Features
- Cathedral Ceiling(s), Primary Sink-Double, Walk-In Closet(s), Ceiling Fan(s), Entrance Foyer, Pantry
- Flooring: Carpet, Ceramic Tile, Wood
- Windows: Window Treatments
- Basement: Crawl Space
- Attic: Pull Down Stairs,Scuttle
- Number of fireplaces: 1
- Fireplace features: Fireplace Gas-natural
Interior area
- Total interior livable area: 3,720 sqft
Property
Parking
- Total spaces: 2
- Parking features: Garage Att 2 Car, Driveway, Garage Door Opener
- Attached garage spaces: 2
- Has uncovered spaces: Yes
Features
- Levels: Two
- Stories: 2
- Patio & porch: Deck
- Exterior features: Inground Sprinkler
- Pool features: None
- Fencing: Back Yard,Wood,Fenced
- Waterfront features: Not Waterfront
- Frontage length: 49.97
Lot
- Size: 0.38 Acres
- Dimensions: 122.36 x 49.97
- Features: Cul-De-Sac
Details
- Parcel number: 0596003000400
- Zoning: R15S
- Other equipment: Attic Fan, Pump
Construction
Type & style
- Home type: SingleFamily
- Architectural style: Transitional
- Property subtype: Single Family Residence
Materials
- Brick
- Roof: Asphalt Shingle
Condition
- New construction: No
- Year built: 2001
Utilities & green energy
- Sewer: City/County
- Water: City/County, Well
- Utilities for property: Cable Hookup
Community & HOA
Community
- Subdivision: Cheshire Forest
HOA
- Has HOA: No
Location
- Region: Chesapeake
Financial & listing details
- Price per square foot: $194/sqft
- Tax assessed value: $698,800
- Annual tax amount: $7,058
- Date on market: 9/11/2026
Estimated market value
$719,600
$684,000 - $756,000
$4,109/mo
Price history
Price history is unavailable.
Public tax history
| Year | Property taxes | Tax assessment |
|---|---|---|
| 2025 | $7,058 -0.1% | $698,800 -0.1% |
| 2024 | $7,062 +7.7% | $699,200 +7.7% |
| 2023 | $6,559 +10.3% | $649,400 +14.7% |
| 2022 | $5,944 +13.8% | $566,100 +13.8% |
| 2021 | $5,223 | $497,400 -0.6% |
| 2020 | -- | $500,400 +2.2% |
| 2019 | $5,141 +0.7% | $489,600 +0.7% |
| 2018 | $5,104 +3.1% | $486,100 +3.1% |
| 2017 | $4,951 +1.5% | $471,500 +1.5% |
| 2016 | $4,879 | $464,700 |
| 2015 | $4,879 | $464,700 +3.6% |
| 2014 | $4,879 +3.6% | $448,600 |
| 2013 | $4,710 | $448,600 |
| 2012 | $4,710 -4.3% | $448,600 -4.3% |
| 2011 | $4,923 -2.3% | $468,900 -2.3% |
| 2010 | $5,041 -6% | $480,100 -6% |
| 2009 | $5,364 -4.3% | $510,900 -4.3% |
| 2008 | $5,607 +1.7% | $534,000 +2.6% |
| 2007 | $5,515 -2.7% | $520,300 +1.8% |
| 2006 | $5,671 +35.1% | $510,900 +55.8% |
| 2004 | $4,197 +3.1% | $327,900 +3.1% |
| 2003 | $4,069 +7.1% | $317,900 +7.1% |
| 2002 | $3,799 +378.7% | $296,800 +378.7% |
| 2001 | $794 | $62,000 |
Find assessor info on the county website
Monthly payment
Est. payment
Payment breakdown
Explore the cost of this home by adjusting the details. Changes won't be saved.Climate risks
Neighborhood: Great Bridge
Nearby schools
Schools provided by the listing agent
- Elementary: Great Bridge Intermediate
- Middle: Great Bridge Middle
- High: Great Bridge
Source: REIN Inc.. This data may not be complete. We recommend contacting the local school district to confirm school assignments for this home.
Similar homes
- $725,0005 bd4 ba3.1k sqft813 Satinwood Ct, Chesapeake, VA 23322For Sale
 MLS ID #10652854, Diane Keeley. REIN Inc.
 - $740,0006 bd4 ba3.7k sqft900 Justinlee Way, Chesapeake, VA 23322For Sale
 MLS ID #10640551, Barbara Sgueglia. REIN Inc.
 - $747,9955 bd3 ba3.1k sqft1052 Stockleybridge Dr, Chesapeake, VA 23322For Sale
 MLS ID #10651967, Rachael Turner. REIN Inc.
 - $674,5005 bd3 ba2.8k sqft1076 Scenic Blvd, Chesapeake, VA 23322For Sale
 MLS ID #10647461, Jenny Graves. REIN Inc.
