Check out this gorgeous custom-built ranch, a hidden gem and move-in ready. Soaring 12-foot ceilings, and approximately 2,863 square feet of living space, this home offers comfortable one-level living on a private setting. Granite countertop, bar seating, stainless steel energy efficient appliances, custom cabinets, w/recessed lights; breakfast nook overlooking a tranquil country backyard. Stunning great room with fireplace; hardwood floors, crown molding; Large formal dining room with chair rails. Private study/office w/custom built cabinets and bookshelves, granite counters and full-light doors; tray ceiling, primary bedroom with large custom design walk-in closet. Finished room over garage is 4th bed/bonus room. Encapsulated crawlspace; near the heart of Chesapeake, minutes from shops, schools, interstate, & hospitals.
For sale
$639,900
732 Washington Dr, Chesapeake, VA 23322
4beds
2,863sqft
Single Family Residence
Built in 2011
-- sqft lot
$639,900 Zestimate®
$224/sqft
$-- HOA
What's special
Private settingTranquil country backyardHardwood floorsCrown moldingTray ceilingGranite countertopBar seating
- 167 days
- 475
- 51
Zillow last checked:
Listing updated:
Listed by:
Carmen Anthony,
BHHS RW Towne Realty 757-549-2000
Source: REIN Inc.,MLS#: 10633148
Facts & features
Interior
Bedrooms & bathrooms
- Bedrooms: 4
- Bathrooms: 2
- Full bathrooms: 2
Rooms
- Room types: 1st Floor BR, 1st Floor Primary BR, Attic, Breakfast Area, Fin. Rm Over Gar, PBR with Bath, Office/Study
Primary bedroom
- Level: First
Heating
- Forced Air
Cooling
- Central Air
Appliances
- Included: Dishwasher, Disposal, Dryer, Microwave, Gas Range, Refrigerator, Washer, Water Softener, Gas Water Heater
Features
- Cathedral Ceiling(s), Primary Sink-Double, Walk-In Closet(s), Ceiling Fan(s), Pantry
- Flooring: Carpet, Ceramic Tile, Wood
- Windows: Window Treatments
- Basement: Sealed/Encapsulated Crawl Space
- Attic: Walk-In
- Number of fireplaces: 1
- Fireplace features: Fireplace Gas-natural
- Common walls with other units/homes: No Common Walls
Interior area
- Total interior livable area: 2,863 sqft
Property
Parking
- Total spaces: 2
- Parking features: Garage Att 2 Car, Multi Car, Garage Door Opener
- Attached garage spaces: 2
Features
- Stories: 1
- Patio & porch: Deck, Patio
- Pool features: None
- Has spa: Yes
- Spa features: Hot Tub, Bath
- Fencing: Partial,Fenced
- Has view: Yes
- View description: Trees/Woods
- Waterfront features: Not Waterfront
Lot
- Features: Wooded
Details
- Parcel number: 0580000000250
- Zoning: RES
- Other equipment: Generator Hookup
Construction
Type & style
- Home type: SingleFamily
- Architectural style: Ranch
- Property subtype: Single Family Residence
Materials
- Brick, Vinyl Siding
- Roof: Asphalt Shingle
Condition
- New construction: No
- Year built: 2011
Utilities & green energy
- Sewer: Septic Tank
- Water: Well
- Utilities for property: Cable Hookup
Community & HOA
Community
- Security: Security System
- Subdivision: Pleasant Grove
HOA
- Has HOA: No
Location
- Region: Chesapeake
Financial & listing details
- Price per square foot: $224/sqft
- Tax assessed value: $581,000
- Annual tax amount: $5,868
- Date on market: 5/4/2026
Estimated market value
$639,900
$608,000 - $672,000
$3,431/mo
Price history
Price history is unavailable.
Public tax history
| Year | Property taxes | Tax assessment |
|---|---|---|
| 2025 | $5,868 +10.5% | $581,000 +10.5% |
| 2024 | $5,312 +4.7% | $525,900 +4.7% |
| 2023 | $5,075 +6.3% | $502,500 +10.5% |
| 2022 | $4,773 +7.1% | $454,600 +7.1% |
| 2021 | $4,458 | $424,600 +9.3% |
| 2020 | -- | $388,600 +10.7% |
| 2019 | $3,687 | $351,100 |
| 2018 | $3,687 +3.2% | $351,100 +3.2% |
| 2017 | $3,571 +0% | $340,100 |
| 2016 | $3,571 | $340,100 |
| 2015 | $3,571 | $340,100 |
| 2014 | $3,571 0% | $340,100 |
| 2013 | $3,571 | $340,100 |
| 2012 | $3,571 -2.9% | $340,100 -2.9% |
| 2011 | $3,676 +78.3% | $350,100 +78.3% |
| 2010 | $2,062 -30.1% | $196,400 -30.1% |
| 2009 | $2,949 -2.6% | $280,900 -2.6% |
| 2008 | $3,028 -0.4% | $288,400 +0.5% |
| 2007 | $3,041 +18.3% | $286,900 +23.9% |
| 2006 | $2,571 +27% | $231,600 +46.5% |
| 2004 | $2,024 +11.4% | $158,100 +11.4% |
| 2003 | $1,816 +7.7% | $141,900 +7.7% |
| 2002 | $1,687 +4.9% | $131,800 +4.9% |
| 2001 | $1,608 | $125,600 |
Find assessor info on the county website
Monthly payment
Est. payment
Payment breakdown
Explore the cost of this home by adjusting the details. Changes won't be saved.Climate risks
Neighborhood: Great Bridge
Nearby schools
Schools provided by the listing agent
- Elementary: Cedar Road Elementary
- Middle: Great Bridge Middle
- High: Grassfield
Source: REIN Inc.. This data may not be complete. We recommend contacting the local school district to confirm school assignments for this home.
Similar homes
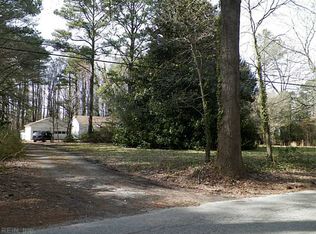
- $530,0004 bd3 ba2.3k sqft424 Pines Of Warrick Dr, Chesapeake, VA 23322For Sale
 MLS ID #10656970, Laura Daugherty. REIN Inc.
 - $619,0004 bd3 ba3k sqft228 Country Club Blvd, Chesapeake, VA 23322For Sale
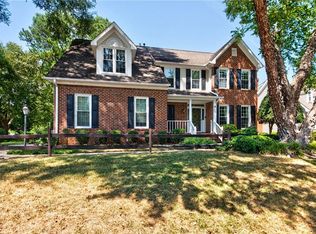 MLS ID #10652285, Janice Hollowell. REIN Inc.
 - $624,9904 bd3 ba2.8k sqft1237 Spruce Ln, Chesapeake, VA 23320For Sale
 MLS ID #10656376, Angela Hebert. REIN Inc.
 - $622,0004 bd3 ba2.5k sqft1805 Crestwynd Dr, Chesapeake, VA 23322For Sale
 MLS ID #10647389, Fran Barbaree. REIN Inc.
