Welcome to the ultimate Entertainer’s Dream - the Hangout House everyone will want to call home! Centrally located in the sought-after Hickory school district, this beautifully updated 4-bedroom, 2-story home literally has it all. Inside, enjoy a custom bar, remodeled kitchen with under cabinet lighting, custom cabinetry, granite countertops, 6 burner gas stove, large pantry with barn door, updated baths, Closet Maid designed closet, climate-controlled sunroom, full home Sonos surround sound system, plantation blinds, hardwood floors, central vacuum, tankless water heater, and an incredible theater room with all equipment conveying. Step outside to your own private resort featuring an inground pool, professional-grade artificial turf 2-hole putting green, covered outdoor bar with storage and half bath, covered deck, tree house, irrigation system, and powered storage shed with lights and thermostatic fan. Professionally landscaped and designed for unforgettable gatherings, movie nights, pool days and endless fun—this is the Dream Home you never have to leave! No HOA, Numerous Items to Convey including 10 professionally mounted TVs- Ask Your Agent for the Feature List and Come LOVE where You Live in Hickory! - VA Assumable Loan at 2.25% Available
For sale
Price cut: $10K (10/30)
$740,000
809 Leleon Ct, Chesapeake, VA 23322
4beds
3,037sqft
Single Family Residence
Built in 1998
0.32 Acres Lot
$736,500 Zestimate®
$244/sqft
$-- HOA
What's special
- 28 days
- 1,149
- 102
Zillow last checked:
Listing updated:
Listed by:
Melisa Johns,
EXP Realty LLC 866-825-7169
Source: REIN Inc.,MLS#: 10656562
Facts & features
Interior
Bedrooms & bathrooms
- Bedrooms: 4
- Bathrooms: 4
- Full bathrooms: 2
- 1/2 bathrooms: 2
Rooms
- Room types: Attic, Breakfast Area, PBR with Bath, Rec Room, Sun Room, Utility Closet
Heating
- Natural Gas, Programmable Thermostat
Cooling
- Central Air, Wall/Window Unit(s)
Appliances
- Included: Dishwasher, Disposal, Dryer, Microwave, Gas Range, Refrigerator, Washer, Gas Water Heater
- Laundry: Dryer Hookup, Washer Hookup
Features
- Bar, Primary Sink-Double, Walk-In Closet(s), Ceiling Fan(s), Central Vacuum, Entrance Foyer, Pantry
- Flooring: Carpet, Ceramic Tile, Vinyl, Wood
- Windows: Window Treatments
- Basement: Crawl Space,Sealed/Encapsulated Crawl Space
- Attic: Pull Down Stairs
- Number of fireplaces: 1
- Fireplace features: Fireplace Gas-natural
- Common walls with other units/homes: No Common Walls
Interior area
- Total interior livable area: 3,037 sqft
Video & virtual tour
Property
Parking
- Total spaces: 4
- Parking features: 4 Space, Converted Garage, Multi Car, Driveway, Converted Gar
- Has garage: Yes
- Has uncovered spaces: Yes
Accessibility
- Accessibility features: Front-mounted Range Controls, Low Pile Carpet, Main Floor Laundry
Features
- Levels: Two
- Stories: 2
- Patio & porch: Deck, Patio, Porch
- Exterior features: Inground Sprinkler, Irrigation Control
- Pool features: In Ground
- Fencing: Back Yard,Full,Privacy,Fenced
- Waterfront features: Not Waterfront
Lot
- Size: 0.32 Acres
- Features: Corner, Cul-De-Sac, Wooded
Details
- Parcel number: 0618003002600
- Zoning: R15S
- Other equipment: Attic Fan
Construction
Type & style
- Home type: SingleFamily
- Architectural style: Contemp,Traditional
- Property subtype: Single Family Residence
Materials
- Stone, Vinyl Siding
- Roof: Asphalt Shingle
Condition
- New construction: No
- Year built: 1998
Utilities & green energy
- Sewer: City/County
- Water: City/County
- Utilities for property: Cable Hookup
Community & HOA
Community
- Security: Security System
- Subdivision: Etheridge Lakes
HOA
- Has HOA: No
Location
- Region: Chesapeake
Financial & listing details
- Price per square foot: $244/sqft
- Tax assessed value: $658,900
- Annual tax amount: $6,655
- Date on market: 10/5/2026
Estimated market value
$736,500
$700,000 - $773,000
$3,815/mo
Price history
Price history is unavailable.
Public tax history
| Year | Property taxes | Tax assessment |
|---|---|---|
| 2025 | $6,655 +4.8% | $658,900 +4.8% |
| 2024 | $6,353 +4.1% | $629,000 +4.1% |
| 2023 | $6,100 +6.3% | $604,000 +10.5% |
| 2022 | $5,740 +14.5% | $546,700 +14.5% |
| 2021 | $5,015 | $477,600 +12.8% |
| 2020 | -- | $423,500 +14.6% |
| 2019 | $3,881 +1.1% | $369,600 +1.1% |
| 2018 | $3,840 -1.5% | $365,700 -1.5% |
| 2017 | $3,900 +2.1% | $371,400 +2.1% |
| 2016 | $3,819 +3.4% | $363,700 +3.4% |
| 2015 | $3,692 | $351,600 +0.3% |
| 2014 | $3,692 +3.3% | $350,600 +3% |
| 2013 | $3,573 -1.8% | $340,300 -1.8% |
| 2012 | $3,638 -2.7% | $346,500 -2.7% |
| 2011 | $3,740 -2.7% | $356,200 -2.7% |
| 2010 | $3,845 -5.2% | $366,200 -5.2% |
| 2009 | $4,055 -5.7% | $386,200 -5.7% |
| 2008 | $4,301 -5.5% | $409,600 -4.6% |
| 2007 | $4,551 +0.2% | $429,300 +4.9% |
| 2006 | $4,543 +35.5% | $409,300 +56.2% |
| 2004 | $3,354 +22.6% | $262,000 +22.6% |
| 2003 | $2,735 +12.3% | $213,700 +12.3% |
| 2002 | $2,436 +11.7% | $190,300 +11.7% |
| 2001 | $2,181 | $170,400 |
Find assessor info on the county website
Monthly payment
Est. payment
Payment breakdown
Explore the cost of this home by adjusting the details. Changes won't be saved.Climate risks
Neighborhood: Great Bridge East
Nearby schools
Schools provided by the listing agent
- Elementary: Butts Road Primary
- Middle: Hickory Middle
- High: Hickory
Source: REIN Inc.. This data may not be complete. We recommend contacting the local school district to confirm school assignments for this home.
Similar homes
- $749,0005 bd3 ba2.9k sqft1205 Carey Ct, Chesapeake, VA 23322For Sale
 MLS ID #10659866, Johnathan King. REIN Inc.
- $700,0006 bd3 ba3.2k sqft909 Sydenham Blvd, Chesapeake, VA 23322For Sale
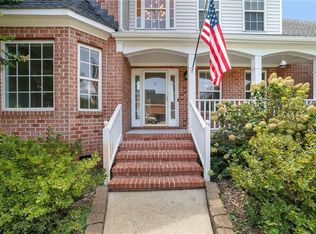 MLS ID #10660198, Nikki Johnson-Pyle. REIN Inc.
- $622,0004 bd3 ba2.5k sqft1805 Crestwynd Dr, Chesapeake, VA 23322For Sale
 MLS ID #10647389, Fran Barbaree. REIN Inc.
- $750,0005 bd4 ba3.6k sqft915 Shelter Rock Ln, Chesapeake, VA 23322For Sale
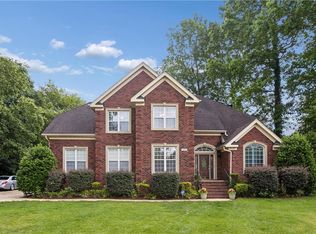 MLS ID #10636961, Greg Garrett. REIN Inc.
