Extremely well maintained home featuring a standout family room addition w/ floor to ceiling windows, vaulted ceilings, & a gas stove that creates a warm setting for winter days. This space overlooks the beautiful yard, established gardens, & a soothing water feature, offering a seamless connection to the outdoors. The living room includes a coved ceiling and a gas fireplace, with Brazilian walnut floors extending through to all bedrooms, the guest bath, and the primary bath. The eat in kitchen offers ceramic tile flooring and quartz countertops. The updated hallway bath serves two additional bedrooms. The primary bedroom includes a walk in closet, updated ensuite bath, and a flexible bonus space suitable for an office, nursery, or second closet. Outdoor highlights include a newer Trex deck with direct access to the newer hot tub, perennial landscaping that returns each year, and a private yard designed for relaxation. Updates include HVAC (2021) and a mini split in the FROG (2020).
For sale
$550,000
1013 Baydon Ln, Chesapeake, VA 23322
4beds
2,234sqft
Single Family Residence
Built in 1992
0.26 Acres Lot
$550,200 Zestimate®
$246/sqft
$-- HOA
What's special
- 25 days
- 2,003
- 202
Likely to sell faster than
Zillow last checked:
Listing updated:
Listed by:
Kathryn Sharpe,
Howard Hanna Real Estate Svcs. 757-428-3516
Source: REIN Inc.,MLS#: 10654935
Facts & features
Interior
Bedrooms & bathrooms
- Bedrooms: 4
- Bathrooms: 3
- Full bathrooms: 2
- 1/2 bathrooms: 1
Rooms
- Room types: 1st Floor BR, 1st Floor Primary BR, Attic, PBR with Bath, Sun Room, Utility Room
Primary bedroom
- Level: First
Full bathroom
- Level: First
Dining room
- Level: First
Kitchen
- Level: First
Living room
- Level: First
Utility room
- Level: First
Heating
- Natural Gas, Zoned
Cooling
- Central Air
Appliances
- Included: Dishwasher, Disposal, Dryer, Microwave, Electric Range, Washer, Gas Water Heater
Features
- Cathedral Ceiling(s), Ceiling Fan(s)
- Flooring: Carpet, Ceramic Tile, Wood
- Basement: Crawl Space
- Number of fireplaces: 2
Interior area
- Total interior livable area: 2,234 sqft
Video & virtual tour
Property
Parking
- Total spaces: 1
- Parking features: Garage Att 1 Car, 2 Space, Driveway, Garage Door Opener
- Attached garage spaces: 1
- Has uncovered spaces: Yes
Features
- Stories: 1.5
- Patio & porch: Deck
- Pool features: None
- Has spa: Yes
- Spa features: Hot Tub
- Fencing: Back Yard,Fenced
- Waterfront features: Not Waterfront
Lot
- Size: 0.26 Acres
Details
- Parcel number: 0615005000160
- Zoning: R12AS
Construction
Type & style
- Home type: SingleFamily
- Architectural style: Ranch
- Property subtype: Single Family Residence
Materials
- Brick, Vinyl Siding
- Roof: Asphalt Shingle
Condition
- New construction: No
- Year built: 1992
Utilities & green energy
- Sewer: City/County
- Water: City/County
- Utilities for property: Cable Hookup
Community & HOA
Community
- Subdivision: Etheridge Woods
HOA
- Has HOA: No
Location
- Region: Chesapeake
Financial & listing details
- Price per square foot: $246/sqft
- Tax assessed value: $493,000
- Annual tax amount: $5,000
- Date on market: 9/23/2026
Estimated market value
$550,200
$523,000 - $578,000
$3,242/mo
Price history
Price history is unavailable.
Public tax history
| Year | Property taxes | Tax assessment |
|---|---|---|
| 2025 | $4,979 +4.3% | $493,000 +4.3% |
| 2024 | $4,774 +6.6% | $472,700 +6.6% |
| 2023 | $4,478 +3.1% | $443,400 +7.2% |
| 2022 | $4,342 +15.1% | $413,500 +15.1% |
| 2021 | $3,771 | $359,100 +2.9% |
| 2020 | -- | $348,900 |
| 2019 | $3,663 +8.2% | $348,900 +1.7% |
| 2018 | $3,387 | $342,900 +6.3% |
| 2017 | $3,387 +2.5% | $322,600 +2.5% |
| 2016 | $3,303 +5.2% | $314,600 +5.2% |
| 2015 | $3,141 | $299,100 +3.7% |
| 2014 | $3,141 +6.4% | $288,400 +2.6% |
| 2013 | $2,953 -1.9% | $281,200 -1.9% |
| 2012 | $3,009 -6.5% | $286,600 -6.5% |
| 2011 | $3,219 -1% | $306,600 -1% |
| 2010 | $3,253 -3.1% | $309,800 -3.1% |
| 2009 | $3,358 -8.3% | $319,800 -8.3% |
| 2008 | $3,663 -2% | $348,900 -1% |
| 2007 | $3,738 +2.8% | $352,600 +7.6% |
| 2006 | $3,636 +44% | $327,600 +66% |
| 2004 | $2,525 +16.3% | $197,300 +16.3% |
| 2003 | $2,171 +8.1% | $169,600 +8.1% |
| 2002 | $2,008 +6.4% | $156,900 +6.4% |
| 2001 | $1,888 | $147,500 |
Find assessor info on the county website
Monthly payment
Est. payment
Payment breakdown
Explore the cost of this home by adjusting the details. Changes won't be saved.Climate risks
Neighborhood: Great Bridge East
Nearby schools
Schools provided by the listing agent
- Elementary: Butts Road Primary
- Middle: Hickory Middle
- High: Hickory
Source: REIN Inc.. This data may not be complete. We recommend contacting the local school district to confirm school assignments for this home.
Similar homes
- $559,9004 bd2 ba2.3k sqft1021 Grantham Ln, Chesapeake, VA 23322For Sale
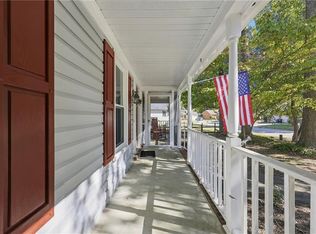 MLS ID #10656531, Robin Gauthier. REIN Inc.
- $574,9004 bd3 ba2.1k sqft712 Woodcott Dr, Chesapeake, VA 23322For Sale
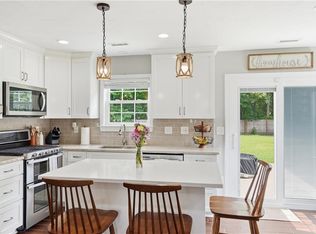 MLS ID #10654685, Jeff Babb. REIN Inc.
- $499,9004 bd2 ba1.9k sqft628 Gladesdale Dr, Chesapeake, VA 23322For Sale
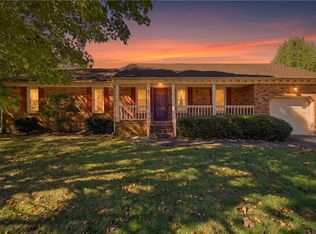 MLS ID #10657378, Lynne Jenkins. REIN Inc.
- $549,9003 bd2 ba1.9k sqft616 Rutherford Dr, Chesapeake, VA 23322For Sale
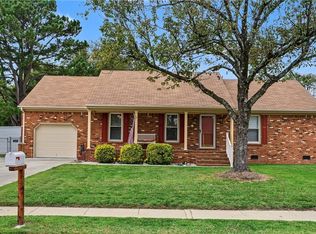 MLS ID #10657745, Phil Taylor. REIN Inc.
