Welcome to 811 Bellingham Drive! This detached 3 bedroom, 2bath home offers approximately 1,612 square feet of living space with plenty of additional storage and outdoor features. The property includes a 24x26 detached garage with an unfinished room upstairs, providing additional space for storage or future customization. Two additional sheds offer even more storage. Enjoy the outdoors from the approximately 20x18 wood deck overlooking the spacious yard. The front yard features a sprinkler system with a deep well for watering. Conveniently located in Chesapeake with plenty of possibilities inside and out!
For sale
$559,900
811 Bellingham Dr, Chesapeake, VA 23322
3beds
1,612sqft
Single Family Residence
Built in 1982
0.47 Acres Lot
$-- Zestimate®
$347/sqft
$-- HOA
What's special
Two additional shedsSpacious yard
- 19 days
- 461
- 16
Zillow last checked:
Listing updated:
Listed by:
Ronald Sawyer,
RE/MAX Prime 757-447-2877,
Daylah Sawyer,
RE/MAX Prime
Source: REIN Inc.,MLS#: 10655745
Facts & features
Interior
Bedrooms & bathrooms
- Bedrooms: 3
- Bathrooms: 2
- Full bathrooms: 2
Heating
- Forced Air
Cooling
- Heat Pump
Appliances
- Included: Disposal, Dryer, Microwave, Electric Range, Refrigerator, Washer, Electric Water Heater
Features
- Flooring: Ceramic Tile, Laminate/LVP, Wood
- Basement: Crawl Space
- Number of fireplaces: 1
- Common walls with other units/homes: No Common Walls
Interior area
- Total interior livable area: 1,612 sqft
Property
Parking
- Total spaces: 2
- Parking features: Garage Det 2 Car, Multi Car
- Garage spaces: 2
Features
- Levels: Two
- Stories: 2
- Patio & porch: Porch
- Exterior features: Inground Sprinkler, Irrigation Control
- Pool features: None
- Fencing: Back Yard,Fenced
- Waterfront features: Not Waterfront
Lot
- Size: 0.47 Acres
Details
- Parcel number: 0608006000020
- Zoning: R12AS
Construction
Type & style
- Home type: SingleFamily
- Architectural style: Cape Cod
- Property subtype: Single Family Residence
Materials
- Vinyl Siding
- Roof: Asphalt Shingle
Condition
- New construction: No
- Year built: 1982
Utilities & green energy
- Sewer: City/County
- Water: City/County, Well
Community & HOA
Community
- Subdivision: Etheridge Manor
HOA
- Has HOA: No
Location
- Region: Chesapeake
Financial & listing details
- Price per square foot: $347/sqft
- Tax assessed value: $396,900
- Annual tax amount: $4,009
- Date on market: 9/29/2026
Estimated market value
Not available
Estimated sales range
Not available
$2,635/mo
Price history
Price history is unavailable.
Public tax history
| Year | Property taxes | Tax assessment |
|---|---|---|
| 2025 | $4,009 +3.5% | $396,900 +3.5% |
| 2024 | $3,871 +6.4% | $383,300 +6.4% |
| 2023 | $3,637 +7.3% | $360,100 +11.6% |
| 2022 | $3,389 +8.6% | $322,800 +8.6% |
| 2021 | $3,122 | $297,300 +6% |
| 2020 | -- | $280,600 +0.4% |
| 2019 | $2,934 +4.4% | $279,400 +4.4% |
| 2018 | $2,811 +0.9% | $267,700 +0.9% |
| 2017 | $2,785 +3.9% | $265,200 +3.9% |
| 2016 | $2,680 +4.7% | $255,200 +4.7% |
| 2015 | $2,559 | $243,700 |
| 2014 | $2,559 +1.5% | $243,700 +1.5% |
| 2013 | $2,520 | $240,000 |
| 2012 | $2,520 -2.6% | $240,000 -2.6% |
| 2011 | $2,587 -1.5% | $246,400 -1.5% |
| 2010 | $2,626 -3.8% | $250,100 -3.8% |
| 2009 | $2,731 -1% | $260,100 -1% |
| 2008 | $2,757 -5.3% | $262,600 -4.4% |
| 2007 | $2,913 +3% | $274,800 +7.8% |
| 2006 | $2,828 +33.8% | $254,800 +54.2% |
| 2004 | $2,115 +19.5% | $165,200 +19.5% |
| 2003 | $1,769 +7.6% | $138,200 +7.6% |
| 2002 | $1,644 +6.1% | $128,400 +6.1% |
| 2001 | $1,549 | $121,000 |
Find assessor info on the county website
Monthly payment
Est. payment
Payment breakdown
Explore the cost of this home by adjusting the details. Changes won't be saved.Climate risks
Neighborhood: Great Bridge East
Nearby schools
Schools provided by the listing agent
- Elementary: Butts Road Intermediate
- Middle: Hickory Middle
- High: Hickory
Source: REIN Inc.. This data may not be complete. We recommend contacting the local school district to confirm school assignments for this home.


Similar homes
- $549,9003 bd2 ba1.9k sqft616 Rutherford Dr, Chesapeake, VA 23322For Sale
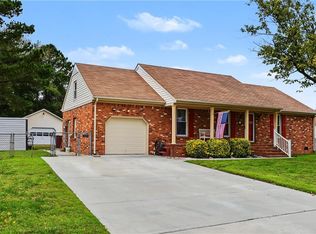 MLS ID #10657745, Phil Taylor. REIN Inc.
- $499,9004 bd2 ba1.9k sqft628 Gladesdale Dr, Chesapeake, VA 23322For Sale
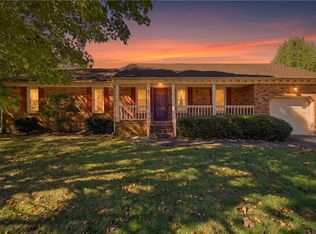 MLS ID #10657378, Lynne Jenkins. REIN Inc.
- $560,0004 bd2 ba2.1k sqft737 Willow Oak Dr, Chesapeake, VA 23322For Sale
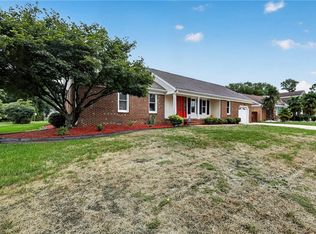 MLS ID #10656926, Alyson Sisman. REIN Inc.
- $560,0003 bd3 ba1.8k sqft704 Woodcott Dr, Chesapeake, VA 23322For Sale
 MLS ID #10654136, Kim Elliot. REIN Inc.
