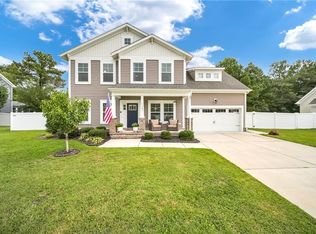
Beautiful 4-bedroom, 2.5-bath ranch in the Great Bridge School District with a great layout and plenty of space to spread out! Start with the inviting covered front porch, then step inside to an open floor plan with 9-foot ceilings, gorgeous hardwood floors, and a gas fireplace in the family room. The spacious kitchen opens right into the family room and features granite countertops, stainless steel appliances, tons of cabinet and counter space, a breakfast bar, large pantry, under-cabinet lighting, and plenty of room for a kitchen table. The split-bedroom floor plan gives everyone a little extra privacy, with the primary suite on one side of the home and two additional bedrooms with a shared bath on the other. The 4th bedroom is the FROG and could easily be used as a home office, guest room, game room, media room, or whatever works best for you. There’s also convenient walk-in attic access right through the FROG closet for easy storage. The primary suite has a large walk-in closet and a spacious bath with dual sinks, an extra-long soaking tub, separate shower, private water closet, and plenty of storage. Out back, you’ll find a large yard and covered patio that’s perfect for relaxing, grilling, or entertaining. The garage also has a 240V plug for your EV charger already in place. Great layout, great location, and lots to love. Schedule your showing today!
For sale
Price cut: $9.9K (10/23)
$595,000
525 Hanbury Rd W, Chesapeake, VA 23322
4beds
2,388sqft
Single Family Residence
Built in 2012
10,062 Square Feet Lot
$594,600 Zestimate®
$249/sqft
$61/mo HOA
What's special
Private water closetOpen floor planPlenty of storageSplit-bedroom floor planGranite countertopsLarge yardInviting covered front porch
- 26 days
- 1,225
- 65
Likely to sell faster than
Zillow last checked:
Listing updated:
Listed by:
Tamara Orlando,
Own Real Estate LLC 757-354-4080
Source: REIN Inc.,MLS#: 10656333
Facts & features
Interior
Bedrooms & bathrooms
- Bedrooms: 4
- Bathrooms: 3
- Full bathrooms: 2
- 1/2 bathrooms: 1
Rooms
- Room types: 1st Floor BR, 1st Floor Primary BR, Attic, Breakfast Area, Fin. Rm Over Gar, PBR with Bath, Utility Room
Primary bedroom
- Level: First
Heating
- Forced Air, Natural Gas
Cooling
- Central Air
Appliances
- Included: Dishwasher, Disposal, Microwave, Electric Range, Refrigerator, Gas Water Heater
- Laundry: Dryer Hookup, Washer Hookup
Features
- Primary Sink-Double, Walk-In Closet(s), Ceiling Fan(s), Pantry
- Flooring: Carpet, Vinyl, Wood
- Windows: Window Treatments
- Attic: Walk-In
- Number of fireplaces: 1
- Fireplace features: Fireplace Gas-natural
- Common walls with other units/homes: No Common Walls
Interior area
- Total interior livable area: 2,388 sqft
Property
Parking
- Total spaces: 2
- Parking features: Garage Att 2 Car, Driveway, Electric Vehicle Charging Station(s), Garage Door Opener
- Attached garage spaces: 2
- Has uncovered spaces: Yes
Features
- Stories: 1
- Patio & porch: Patio, Porch
- Pool features: None
- Fencing: Back Yard,Full,Privacy,Fenced
- Waterfront features: Not Waterfront
- Frontage length: 66.28
Lot
- Size: 10,062 Square Feet
- Dimensions: 134.11 x 66.28
Details
- Parcel number: 0592003000070
- Zoning: R15S
Construction
Type & style
- Home type: SingleFamily
- Architectural style: Ranch,Transitional
- Property subtype: Single Family Residence
Materials
- Vinyl Siding
- Foundation: Slab
- Roof: Asphalt Shingle
Condition
- New construction: No
- Year built: 2012
Utilities & green energy
- Sewer: City/County
- Water: City/County
- Utilities for property: Cable Hookup
Community & HOA
Community
- Security: Security System
- Subdivision: Jordan Hall @ Johnstown
HOA
- Has HOA: Yes
- HOA fee: $61 monthly
Location
- Region: Chesapeake
Financial & listing details
- Price per square foot: $249/sqft
- Tax assessed value: $505,500
- Annual tax amount: $5,106
- Date on market: 10/2/2026
Estimated market value
$594,600
$565,000 - $624,000
$3,394/mo
Price history
Price history is unavailable.
Public tax history
| Year | Property taxes | Tax assessment |
|---|---|---|
| 2025 | $5,106 +3.8% | $505,500 +3.8% |
| 2024 | $4,918 +6.6% | $486,900 +6.6% |
| 2023 | $4,612 +8% | $456,600 +12.2% |
| 2022 | $4,271 +9.9% | $406,800 +9.9% |
| 2021 | $3,885 | $370,000 +6.1% |
| 2020 | -- | $348,700 |
| 2019 | $3,661 -0.1% | $348,700 -0.1% |
| 2018 | $3,665 | $349,000 |
| 2017 | $3,665 0% | $349,000 |
| 2016 | $3,665 +3% | $349,000 +3% |
| 2015 | $3,557 | $338,800 +3.1% |
| 2014 | $3,557 +5.6% | $328,700 +2.5% |
| 2013 | $3,367 | $320,700 |
Find assessor info on the county website
Monthly payment
Est. payment
Payment breakdown
Explore the cost of this home by adjusting the details. Changes won't be saved.Climate risks
Neighborhood: Great Bridge
Nearby schools
Schools provided by the listing agent
- Elementary: Great Bridge Primary
- Middle: Great Bridge Middle
- High: Great Bridge
Source: REIN Inc.. This data may not be complete. We recommend contacting the local school district to confirm school assignments for this home.

Similar homes
- $640,0005 bd3 ba2.5k sqft1103 Madison Lynn Way, Chesapeake, VA 23322For Sale
 MLS ID #10655665, Racheal Pridgen. REIN Inc.
- $669,0005 bd3 ba2.9k sqft920 Covenant Way, Chesapeake, VA 23322For Sale
 MLS ID #10656320, Kimberly Burbage. REIN Inc.
- $624,9904 bd3 ba2.8k sqft1237 Spruce Ln, Chesapeake, VA 23320For Sale
 MLS ID #10656376, Angela Hebert. REIN Inc.
- $624,9004 bd3 ba2.7k sqft316 Janes Way, Chesapeake, VA 23320For Sale
 MLS ID #10653639, Stacy Potts. REIN Inc.
