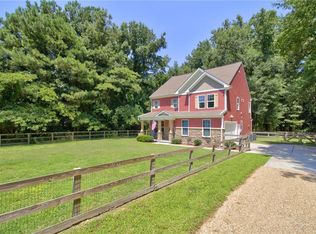
Truly spectacular and updates throughout. An inviting foyer opens to soaring cathedral ceilings and a flexible floor plan with room to spread out. The main living area centers on a gas fireplace, while the beautifully updated kitchen showcases updated cabinetry, new quartz countertops, new tile backsplash, high-end black finishes and newer appliances. New stylish LVP flooring and newer carpet flow throughout. The first-floor bedroom with en-suite is enormous, a true suite with private exterior access, a huge closet and a massive sitting room. Above the two-car garage, a spacious room with LVP flooring and cathedral ceilings works beautifully as a fifth bedroom, playroom, home office or additional living space. Improvements include a partially encapsulated crawlspace with a high-quality dehumidifier, a fenced backyard, and a washer and dryer installed in 2023. Outside, the back porch overlooks a large yard with lush green grass, and the two-car garage plus generous driveway provide plenty of parking. Waterstone is known for its tree-lined streets, welcoming atmosphere and community pond, where residents can kayak, canoe, paddle board or fish right in the neighborhood. The established community hosts social events throughout the year. Scenic walking trails and a convenient entrance shortcut connect directly to Western Branch Park and Western Branch Community Center, with playgrounds, basketball, tennis and pickleball courts, a multi-use gymnasium, disc golf, softball and soccer fields and nature trails just minutes away. Convenient to shopping, dining, military bases and major commuter routes.
For sale
Price cut: $10K (9/16)
$575,000
2004 Acentala Quay, Chesapeake, VA 23321
5beds
3,076sqft
Single Family Residence
Built in 1999
10,018 Square Feet Lot
$574,300 Zestimate®
$187/sqft
$33/mo HOA
What's special
First-floor bedroom with en-suiteFenced backyardInviting foyerUpdated cabinetryBeautifully updated kitchenNewer carpetNewer appliances
- 46 days
- 470
- 36
Zillow last checked:
Listing updated:
Listed by:
Betsy Thompson,
The Agency 757-355-5444
Source: REIN Inc.,MLS#: 10648854
Facts & features
Interior
Bedrooms & bathrooms
- Bedrooms: 5
- Bathrooms: 4
- Full bathrooms: 3
- 1/2 bathrooms: 1
Rooms
- Room types: 1st Floor BR, Breakfast Area, Fin. Rm Over Gar, PBR with Bath, Rec Room, Spare Room, Utility Room
Heating
- Forced Air, Heat Pump, Programmable Thermostat
Cooling
- Central Air
Appliances
- Included: Dishwasher, Disposal, Dryer, ENERGY STAR Qualified Appliances, Microwave, Electric Range, Refrigerator, Washer, Gas Water Heater
Features
- Bar, Cathedral Ceiling(s), Primary Sink-Double, Walk-In Closet(s), Ceiling Fan(s), Entrance Foyer, Pantry
- Flooring: Carpet, Laminate/LVP
- Windows: Skylight(s)
- Basement: Crawl Space
- Attic: Pull Down Stairs
- Number of fireplaces: 1
- Fireplace features: Fireplace Gas-natural
Interior area
- Total interior livable area: 3,076 sqft
Video & virtual tour
Property
Parking
- Total spaces: 2
- Parking features: Garage Att 2 Car, Off Street, Driveway, Garage Door Opener
- Attached garage spaces: 2
- Has uncovered spaces: Yes
Accessibility
- Accessibility features: Main Floor Laundry
Features
- Stories: 2
- Patio & porch: Deck, Porch
- Pool features: None
- Has spa: Yes
- Spa features: Bath
- Fencing: Back Yard,Privacy,Wood,Fenced
- Waterfront features: Not Waterfront
Lot
- Size: 10,018 Square Feet
- Features: Cul-De-Sac
Details
- Parcel number: 0156001001090
- Zoning: R15S
Construction
Type & style
- Home type: SingleFamily
- Architectural style: Traditional,Transitional
- Property subtype: Single Family Residence
Materials
- Vinyl Siding
- Roof: Asphalt Shingle
Condition
- New construction: No
- Year built: 1999
Utilities & green energy
- Sewer: City/County
- Water: City/County
Community & HOA
Community
- Subdivision: Waterstone
HOA
- Has HOA: Yes
- Amenities included: Landscaping
- HOA fee: $33 monthly
Location
- Region: Chesapeake
Financial & listing details
- Price per square foot: $187/sqft
- Tax assessed value: $515,100
- Annual tax amount: $5,203
- Date on market: 8/13/2026
Estimated market value
$574,300
$546,000 - $603,000
$3,490/mo
Price history
Price history is unavailable.
Public tax history
| Year | Property taxes | Tax assessment |
|---|---|---|
| 2025 | $5,203 -2.9% | $515,100 -2.9% |
| 2024 | $5,357 +10.1% | $530,400 +10.1% |
| 2023 | $4,866 +9.3% | $481,800 +13.6% |
| 2022 | $4,452 +9.6% | $424,000 +9.6% |
| 2021 | $4,062 | $386,900 +3.1% |
| 2020 | -- | $375,300 -2% |
| 2019 | $4,022 +13.8% | $383,000 +6.3% |
| 2018 | $3,533 -3.4% | $360,300 +3.4% |
| 2017 | $3,658 +3.5% | $348,400 +3.5% |
| 2016 | $3,533 +2.9% | $336,500 +2.9% |
| 2015 | $3,434 | $327,000 +4.3% |
| 2014 | $3,434 +4.3% | $313,400 |
| 2013 | $3,291 -1.7% | $313,400 -1.7% |
| 2012 | $3,347 -5.9% | $318,800 -5.9% |
| 2011 | $3,557 -1.3% | $338,800 -1.3% |
| 2010 | $3,605 -4.2% | $343,300 -4.2% |
| 2009 | $3,762 -10% | $358,300 -10% |
| 2008 | $4,182 -6.8% | $398,300 -5.9% |
| 2007 | $4,487 +4.1% | $423,300 +9% |
| 2006 | $4,310 +42.7% | $388,300 +64.5% |
| 2004 | $3,021 +8.8% | $236,000 +8.8% |
| 2003 | $2,776 +4.9% | $216,900 +4.9% |
| 2002 | $2,646 +3.5% | $206,700 +3.5% |
| 2001 | $2,556 | $199,700 |
Find assessor info on the county website
Monthly payment
Est. payment
Payment breakdown
Explore the cost of this home by adjusting the details. Changes won't be saved.Climate risks
Neighborhood: Western Branch South
Nearby schools
Schools provided by the listing agent
- Elementary: Edwin W. Chittum Elementary
- Middle: Jolliff Middle
- High: Western Branch
Source: REIN Inc.. This data may not be complete. We recommend contacting the local school district to confirm school assignments for this home.
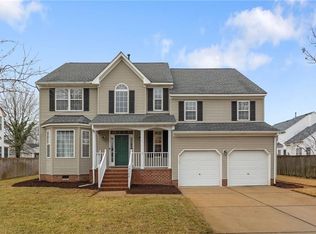
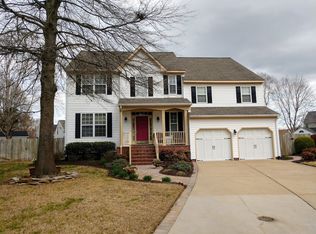
Similar homes
- $539,9994 bd3 ba2.5k sqft2720 Deerfield Cres, Chesapeake, VA 23321For Sale
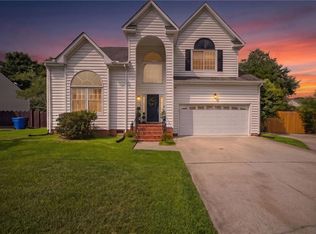 MLS ID #10643469, Kieshaun Farmer. REIN Inc.
 - $509,9004 bd3 ba2.3k sqft508 Schaefer Ave, Chesapeake, VA 23321For Sale
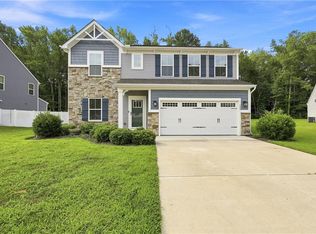 MLS ID #10653139, Sonali Hutson. REIN Inc.
 - $614,9005 bd4 ba2.8k sqft3930 Pughsville Rd, Suffolk, VA 23435For Sale
 MLS ID #10646881, Tony Pishioneri. REIN Inc.
 - $460,0004 bd3 ba2.2k sqft4921 Clifton St, Chesapeake, VA 23321For Sale
 MLS ID #10647376, Kelly Ayers. REIN Inc.
