Welcome to the home that truly has room for everyone. Nestled in the desirable Christiana Landing community, this beautifully updated 6-bedroom, 3-bath home offers over 3,100 square feet of thoughtfully designed living space with the flexibility today's lifestyle demands. The open-concept layout features a stunning kitchen with granite countertops, stainless steel appliances, double ovens, and generous gathering spaces for everyday living or entertaining. A first-floor bedroom with a full bath for guests or multigenerational living, while the spacious upstairs primary suite creates a private retreat with a spa-inspired bath and oversized walk-in closet. Step outside to your own backyard escape featuring a sparkling pool, outdoor kitchen, expansive double-tier deck, and peaceful water views—designed for unforgettable weekends and effortless entertaining. This is more than a home...it's where everyday living feels like a getaway.
For sale
$615,000
2020 Smalleys Dam Cir, Suffolk, VA 23434
6beds
3,127sqft
:
Get pre-qualified$3,939/mo
Single Family Residence
Built in 2006
0.35 Acres Lot
$612,400 Zestimate®
$197/sqft
$23/mo HOA
What's special
Sparkling poolOpen-concept layoutOutdoor kitchenPeaceful water viewsExpansive double-tier deckDouble ovensSpacious upstairs primary suite
- 20 days |
- 453 |
- 23 |
Zillow last checked:
Listing updated:
Listed by:
Reamie Tabin,
EXP Realty LLC 866-825-7169
Source: REIN Inc.,MLS#: 10644669
Facts & features
Interior
Bedrooms & bathrooms
- Bedrooms: 6
- Bathrooms: 3
- Full bathrooms: 3
Rooms
- Room types: 1st Floor BR, Attic, Breakfast Area, PBR with Bath, Office/Study, Spare Room
Heating
- Natural Gas, Programmable Thermostat, Zoned
Cooling
- Central Air, Zoned
Appliances
- Included: Dishwasher, Disposal, Dryer, Microwave, Electric Range, Refrigerator, Washer, Gas Water Heater
- Laundry: Dryer Hookup, Washer Hookup
Features
- Cathedral Ceiling(s), Dual Entry Bath (Br & Br), Dual Entry Bath (Br & Hall), Primary Sink-Double, Walk-In Closet(s), Ceiling Fan(s), Entrance Foyer, Pantry
- Flooring: Carpet, Ceramic Tile, Wood
- Basement: Crawl Space
- Attic: Pull Down Stairs,Scuttle
- Number of fireplaces: 1
- Fireplace features: Fireplace Gas-natural, Primary Bedroom
Interior area
- Total interior livable area: 3,127 sqft
Video & virtual tour
Property
Parking
- Total spaces: 2
- Parking features: Garage Att 2 Car, Oversized, Multi Car, Driveway, Garage Door Opener
- Attached garage spaces: 2
- Has uncovered spaces: Yes
Accessibility
- Accessibility features: Curbless Shower, Main Floor Laundry
Features
- Stories: 2
- Patio & porch: Deck, Patio, Porch
- Pool features: In Ground
- Has spa: Yes
- Spa features: Bath
- Fencing: Full,Privacy,Fenced
- Has view: Yes
- View description: Water, Trees/Woods
- Has water view: Yes
- Water view: Water
- Waterfront features: Lake Front, Pond
Lot
- Size: 0.35 Acres
- Features: Corner, Wooded
Details
- Parcel number: 33M12
Construction
Type & style
- Home type: SingleFamily
- Architectural style: Transitional
- Property subtype: Single Family Residence
Materials
- Vinyl Siding
- Roof: Asphalt Shingle
Condition
- New construction: No
- Year built: 2006
Utilities & green energy
- Sewer: City/County
- Water: City/County
- Utilities for property: Cable Hookup
Community & HOA
Community
- Subdivision: Christiana Landing
HOA
- Has HOA: Yes
- HOA fee: $23 monthly
Location
- Region: Suffolk
Financial & listing details
- Price per square foot: $197/sqft
- Tax assessed value: $473,300
- Annual tax amount: $5,064
- Date on market: 7/16/2026
Estimated market value
$612,400
$582,000 - $643,000
$3,252/mo
Price history
Price history is unavailable.
Public tax history
| Year | Property taxes | Tax assessment |
|---|---|---|
| 2025 | $5,064 +7% | $473,300 +7% |
| 2024 | $4,732 +0.5% | $442,200 +2.3% |
| 2023 | $4,710 +15.6% | $432,100 +15.6% |
| 2022 | $4,074 +1% | $373,800 +2.8% |
| 2021 | $4,035 +15.1% | $363,500 +15.1% |
| 2020 | $3,504 -0.3% | $315,700 -0.3% |
| 2019 | $3,515 | $316,700 |
| 2018 | $3,515 +102.2% | $316,700 |
| 2017 | $1,739 | $316,700 +3.9% |
| 2016 | $1,739 | $304,700 -3.8% |
| 2015 | $1,739 | $316,700 |
| 2014 | $1,739 | $316,700 -4% |
| 2013 | -- | $329,900 -0.2% |
| 2012 | -- | $330,400 -3.5% |
| 2011 | -- | $342,500 +20.6% |
| 2010 | -- | $284,100 -13.9% |
| 2009 | $3,004 | $330,100 |
| 2008 | $3,004 -3.1% | $330,100 +0.1% |
| 2007 | $3,100 | $329,800 |
Find assessor info on the county website
Monthly payment
Est. payment
Payment breakdown
Explore the cost of this home by adjusting the details. Changes won't be saved.Climate risks
Neighborhood: 23434
Nearby schools
GreatSchools rating
- 5/10Kilby Shores Elementary SchoolGrades: PK-5Distance: 1.5 mi
- 5/10Forest Glen Middle SchoolGrades: 6-8Distance: 0.6 mi
- 3/10Lakeland High SchoolGrades: 9-12Distance: 0.3 mi
Schools provided by the listing agent
- Elementary: Kilby Shores Elementary
- Middle: Forest Glen Middle
- High: Lakeland
Source: REIN Inc.. This data may not be complete. We recommend contacting the local school district to confirm school assignments for this home.
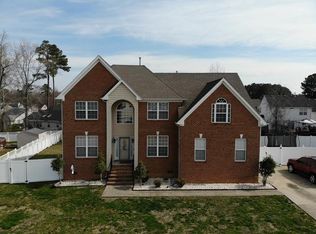
- $500,2005 bd3 ba3k sqft2018 Smalleys Dam Cir, Suffolk, VA 23434Off Market
- $385,0004 bd2 ba2.2k sqft1835 Mountainside Ave, Suffolk, VA 23434Sold
- $369,2004 bd2 ba1.9k sqft1837 Mountainside Ave, Suffolk, VA 23434Off Market
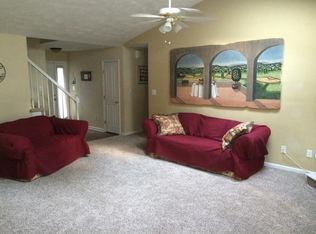
- $469,4004 bd3 ba2.5k sqft2011 Smalleys Dam Cir, Suffolk, VA 23434Off Market
- $385,5004 bd3 ba2k sqft1833 Mountainside Ave, Suffolk, VA 23434Off Market
- $376,4004 bd2 ba1.8k sqft1839 Mountainside Ave, Suffolk, VA 23434Off Market
- $340,900-- bd-- ba-- sqft2024 Smalleys Dam Cir, Suffolk, VA 23434Off Market
- $399,7004 bd3 ba2.3k sqft1831 Mountainside Ave, Suffolk, VA 23434Off Market
A local agent can set up tours, give advice and negotiate with sellers.
Similar homes
- $630,0004 bd5 ba2.9k sqft3115 Ibis Blvd, Suffolk, VA 23434For Sale
 MLS ID #10646869, Robin Cochran. REIN Inc.
 - $624,9005 bd4 ba3.1k sqft207 Terrywood Dr, Suffolk, VA 23434For Sale
 MLS ID #10647197, Andy Nelson. REIN Inc.
 - $--3 bd2 ba1.7k sqft214 Delaney Dr, Suffolk, VA 23434Auction
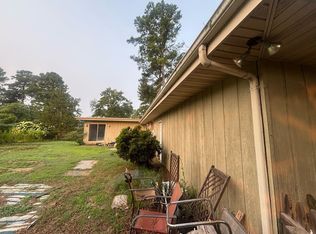 ServiceLink Auction
 - $620,0005 bd4 ba3k sqft2000 Indian Point Rd, Suffolk, VA 23434For Sale
 MLS ID #10646224, John Conard. REIN Inc.
 - $549,9004 bd4 ba3.5k sqft1103 Pine Valley Dr, Suffolk, VA 23434For SaleMLS ID #10643631, William Chorey. REIN Inc.
- $649,9005 bd4 ba4.3k sqft109 Bosley Ave, Suffolk, VA 23434For SaleMLS ID #10634775, William Chorey. REIN Inc.
- $729,0005 bd4 ba3.3k sqft4012 Harvest Reach Ln, Suffolk, VA 23434For SaleMLS ID #10630386, Gayle Upchurch. REIN Inc.
- $385,0003 bd2 ba1.6k sqft1620 Colonial Ave, Suffolk, VA 23434For SaleMLS ID #10647255, Mary Rice. REIN Inc.
- $470,0005 bd3 ba2.3k sqft4012 Brians Ln, Suffolk, VA 23434For SaleMLS ID #10645385, Shane Peavy. REIN Inc.
- $455,0004 bd2 ba2k sqft4673 Deer Path Rd, Suffolk, VA 23434For SaleMLS ID #10647156, Krystle Tomlin. REIN Inc.
- $625,0005 bd4 ba3.2k sqft2031 Herons Pointe Ln, Suffolk, VA 23434For SaleMLS ID #10641657, Angela Wales. REIN Inc.
- $650,0005 bd3 ba2.8k sqft2111 Fieldbrook Pl, Suffolk, VA 23434For SaleMLS ID #10641444, David Phillips. REIN Inc.
- $399,9994 bd3 ba2.2k sqft523 Kilby Shores Dr, Suffolk, VA 23434For Sale By Owner
- $524,9993 bd2 ba1.9k sqft1609 Jackson Rd, Suffolk, VA 23434For SaleMLS ID #10640679, Constance Steverson. REIN Inc.
- $598,5004 bd3 ba2.3k sqft2772 Nansemond Pkwy, Suffolk, VA 23434New ConstructionMLS ID #10637915, Ryan Harrell. REIN Inc.
- $849,9004 bd4 ba4.1k sqft1209 Mount Pleasant Dr, Suffolk, VA 23434For SaleMLS ID #10647119, Sue Sanders. REIN Inc.
- $679,9005 bd3 ba3.3k sqft993 Pitchkettle Rd, Suffolk, VA 23434New ConstructionMLS ID #10642180, Jessenia Aponte. REIN Inc.
- $485,4995 bd3 ba2.7k sqft121 Meadows Landing Ln, Suffolk, VA 23434For SaleMLS ID #10644702, Alexis Lans. REIN Inc.
- $579,0004 bd3 ba2.5k sqft2313 Manning Rd, Suffolk, VA 23434New ConstructionMLS ID #10637974, Porter Young. REIN Inc.
- $510,0004 bd2 ba2.4k sqft134 Kings Point Dr, Suffolk, VA 23434For SaleMLS ID #10639379, Brooke Mora. REIN Inc.
