This 3,358 square foot, five-bedroom, four-bathroom home is situated in Pitchkettle Farms on a cul-de-sac lot and no backyard neighbors! Upon entering the spacious foyer provides access to both the living room and dining room. The expansive kitchen features an eat-in area, a central island with gas cooktop, a sit-up bar, black granite countertops, tile backsplash, and a butler’s pantry with wine refrigerator. The kitchen flows into the family room, which includes a gas fireplace. A first floor bedroom with adjoining bathroom is perfect for guests or as in-law suite. The second floor offers a luxurious primary en-suite and three additional spacious bedrooms, as well as huge entertainment room suitable for hosting events. Entertaining outdoor amenities include a screened porch, ample grilling space, New England Arbor, saltwater in-ground pool, shed, back yard is totally fence. 3 minutes to 58E and all of Hampton Roads!
For sale
$729,000
4012 Harvest Reach Ln, Suffolk, VA 23434
5beds
3,358sqft
:
Get pre-qualified$4,711/mo
Single Family Residence
Built in 2007
0.49 Acres Lot
$718,600 Zestimate®
$217/sqft
$70/mo HOA
What's special
- 102 days |
- 504 |
- 35 |
Zillow last checked:
Listing updated:
Listed by:
Gayle Upchurch,
BHHS RW Towne Realty 757-935-9000
Source: REIN Inc.,MLS#: 10630386
Facts & features
Interior
Bedrooms & bathrooms
- Bedrooms: 5
- Bathrooms: 4
- Full bathrooms: 4
Rooms
- Room types: 1st Floor BR, Attic, Breakfast Area, Fin. Rm Over Gar, PBR with Bath, Office/Study, Utility Room
Heating
- Forced Air, Natural Gas, Zoned
Cooling
- Central Air, Zoned
Appliances
- Included: 220 V Elec, Dishwasher, Disposal, Dryer, Microwave, Gas Range, Refrigerator, Washer, Tankless Water Heater, Gas Water Heater
Features
- Dual Entry Bath (Br & Br), Primary Sink-Double, Walk-In Closet(s), Ceiling Fan(s), Entrance Foyer, In-Law Floorplan, Pantry
- Flooring: Carpet, Ceramic Tile, Wood
- Windows: Window Treatments
- Attic: Pull Down Stairs
- Number of fireplaces: 1
- Fireplace features: Fireplace Gas-natural
Interior area
- Total interior livable area: 3,358 sqft
Property
Parking
- Total spaces: 2
- Parking features: Garage Att 2 Car, Garage Door Opener
- Attached garage spaces: 2
Features
- Stories: 2
- Patio & porch: Porch, Screened Porch
- Pool features: In Ground
- Has spa: Yes
- Spa features: Bath
- Fencing: Back Yard,Decorative,Fenced
- Waterfront features: Not Waterfront
Lot
- Size: 0.49 Acres
- Features: Cul-De-Sac, Wooded
Details
- Parcel number: 34J16
- Other equipment: Enhanced Air Filtration
Construction
Type & style
- Home type: SingleFamily
- Architectural style: Transitional
- Property subtype: Single Family Residence
Materials
- Vinyl Siding
- Foundation: Slab
- Roof: Asphalt Shingle
Condition
- New construction: No
- Year built: 2007
Utilities & green energy
- Sewer: City/County
- Water: City/County
- Utilities for property: Cable Hookup
Community & HOA
Community
- Security: Security System
- Subdivision: Pitchkettle Farms
HOA
- Has HOA: Yes
- Amenities included: Playground
- HOA fee: $70 monthly
Location
- Region: Suffolk
Financial & listing details
- Price per square foot: $217/sqft
- Tax assessed value: $603,900
- Annual tax amount: $6,462
- Date on market: 4/17/2026
Estimated market value
$718,600
$683,000 - $755,000
$3,626/mo
Price history
Price history is unavailable.
Public tax history
| Year | Property taxes | Tax assessment |
|---|---|---|
| 2025 | $6,462 +3.7% | $603,900 +3.7% |
| 2024 | $6,231 -1% | $582,300 +0.8% |
| 2023 | $6,296 +12.4% | $577,600 +12.4% |
| 2022 | $5,603 +20.4% | $514,000 +22.6% |
| 2021 | $4,653 +1.1% | $419,200 +1.1% |
| 2020 | $4,603 +0.3% | $414,700 +0.3% |
| 2019 | $4,589 | $413,400 |
| 2018 | $4,589 +105.1% | $413,400 |
| 2017 | $2,237 | $413,400 |
| 2016 | $2,237 | $413,400 -0.7% |
| 2015 | $2,237 | $416,300 |
| 2014 | $2,237 | $416,300 -6.3% |
| 2013 | -- | $444,500 +2.6% |
| 2012 | -- | $433,200 +0.1% |
| 2011 | -- | $432,900 +4.4% |
| 2010 | -- | $414,800 -6.7% |
| 2009 | $4,048 | $444,800 |
| 2008 | $4,048 +225.7% | $444,800 +236.5% |
| 2007 | $1,243 | $132,200 |
Find assessor info on the county website
Monthly payment
Est. payment
Payment breakdown
Explore the cost of this home by adjusting the details. Changes won't be saved.Climate risks
Neighborhood: 23434
Nearby schools
GreatSchools rating
- 3/10Elephant's Fork Elementary SchoolGrades: PK-5Distance: 2.1 mi
- 4/10King's Fork Middle SchoolGrades: 6-8Distance: 3 mi
- 4/10King's Fork High SchoolGrades: 9-12Distance: 2.8 mi
Schools provided by the listing agent
- Elementary: Elephant's Fork Elementary
- Middle: King`s Fork Middle
- High: Kings Fork
Source: REIN Inc.. This data may not be complete. We recommend contacting the local school district to confirm school assignments for this home.
- $610,3004 bd3 ba3.1k sqft4010 Harvest Reach Ln, Suffolk, VA 23434Off Market
- $590,9005 bd3 ba2.8k sqft4014 Harvest Reach Ln, Suffolk, VA 23434Off Market

- $640,0005 bd4 ba3k sqft4016 Harvest Reach Ln, Suffolk, VA 23434Sold

- $656,7000.459 Acres4013 Harvest Reach Ln, Suffolk, VA 23434Off Market
- $575,7004 bd2 ba2.5k sqft4008 Harvest Reach Ln, Suffolk, VA 23434Off Market
- $543,7005 bd3 ba2.7k sqft4011 Harvest Reach Ln, Suffolk, VA 23434Off Market
- $807,4000.689 Acres4015 Harvest Reach Ln, Suffolk, VA 23434Off Market
- $589,6005 bd3 ba2.9k sqft4009 Harvest Reach Ln, Suffolk, VA 23434Off Market
A local agent can set up tours, give advice and negotiate with sellers.
Similar homes
- $695,0005 bd3 ba3.4k sqft141 Declaration Ln, Suffolk, VA 23434For Sale
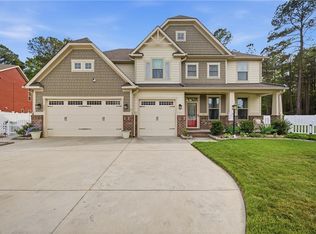 MLS ID #10644786, Beth Ripa. REIN Inc.
 - $789,9995 bd4 ba4.2k sqft4000 Harvest Reach Ln, Suffolk, VA 23434For Sale
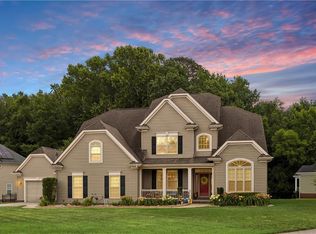 MLS ID #10640813, Kelita Boone. REIN Inc.
 - $600,0005 bd4 ba2.8k sqft2009 Skimmers Ln, Suffolk, VA 23434For Sale
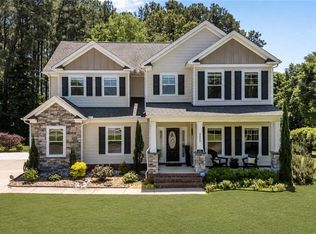 MLS ID #10638343, Melanie Gniewek. REIN Inc.
 - $749,9005 bd4 ba4.2k sqft20580 Seahawk Lndg, Smithfield, VA 23430For Sale
 MLS ID #10634422, Bridget Carver. REIN Inc.
 - $639,0005 bd4 ba3.4k sqft212 Preserve Way, Suffolk, VA 23434For SaleMLS ID #10636333, David Williams. REIN Inc.
- $523,0004 bd4 ba3.1k sqft2015 Cassidy Ct, Suffolk, VA 23434For SaleMLS ID #10640307, Jerica Teal. REIN Inc.
- $549,9994 bd3 ba2.8k sqft124 Bowman Dr, Suffolk, VA 23434For SaleMLS ID #10644662, Edgar Munoz. REIN Inc.
- $685,0003 bd3 ba2.5k sqft4023 Michael Dr, Suffolk, VA 23432For SaleMLS ID #10644625, Christopher Prince. REIN Inc.
- $699,9994 bd4 ba3.1k sqft3726 Willow Glenn Cir, Suffolk, VA 23435For SaleMLS ID #10628562, Roy Quinn. REIN Inc.
- $749,9005 bd3 ba3.6k sqft5102 Turnberry Ct, Suffolk, VA 23435For SaleMLS ID #10632860, Carrie Davis. REIN Inc.
- $485,4995 bd3 ba2.7k sqft121 Meadows Landing Ln, Suffolk, VA 23434For SaleMLS ID #10644702, Alexis Lans. REIN Inc.
- $774,9003 bd3 ba2.9k sqft6721 Crittenden Rd, Suffolk, VA 23432For SaleMLS ID #10638918, Nicholas Becerra. REIN Inc.
- $598,9006 bd4 ba3.1k sqft3351 Oyster Creek Dr, Suffolk, VA 23435For SaleMLS ID #10632005, Kathy Worthen. REIN Inc.
- $480,0004 bd3 ba1.9k sqft4095 Godwin Blvd, Suffolk, VA 23434For SaleMLS ID #10646310, Lauren Loomis. REIN Inc.
- $700,0005 bd3 ba3.1k sqft20139 W Magnolia Ct, Smithfield, VA 23430For SaleMLS ID #10642680, Jon May. REIN Inc.
- $464,9005 bd3 ba2.9k sqft2003 Redgate Dr, Suffolk, VA 23434For SaleMLS ID #10631181, Shemeca Dorsey. REIN Inc.
- $690,0004 bd3 ba3k sqft23080 Quail Covey Ct, Carrollton, VA 23314For SaleMLS ID #10643952, Leslie Holmes. REIN Inc.
- $450,0004 bd3 ba2.7k sqft1032 Snead Dr, Suffolk, VA 23434For SaleMLS ID #10640327, Melissa Boyce. REIN Inc.
- $629,0006 bd3 ba2.9k sqft1816 Sunsprite Loop, Chesapeake, VA 23323For SaleMLS ID #10645483, Deborah Rountree. REIN Inc.
- $799,0004 bd4 ba3.3k sqft9017 River Cres, Suffolk, VA 23433For SaleMLS ID #10643476, Michael Amory. REIN Inc.
