Welcome Home! LRG front porch. Amazing 5 BRs/4 full BTHs. First floor BR/BTH. Open concept. LRG gourmet eat-in kitchen, massive island w/lots of bar seating. Farmhouse sink, 5 burner gas cook top, wall mounted oven/microwave. Fully appointed Butler pantry between kitchen and Formal Dining. Office w/French doors. 1st floor hallway Custom bench/hooks for hanging/cubies upper+lower. Upstairs large laundry room, 4 BRs one w/dual entry BTH. Massive PBR en-suite has tray ceiling. PBTH equipped w/soaking tub, glass enclosed separate shower w/seating, dual sinks. Enjoy your backyard covered porch overlooking the wooded lot backed up to Lake Meade.
For sale
$639,900
212 Preserve Way, Suffolk, VA 23434
5beds
3,420sqft
Single Family Residence
Built in 2024
10,018 Square Feet Lot
$639,800 Zestimate®
$187/sqft
$62/mo HOA
What's special
- 13 days
- 122
- 6
Zillow last checked:
Listing updated:
Listed by:
Kathy Worthen,
BHHS RW Towne Realty 757-935-9000,
Deanna Hansinger,
BHHS RW Towne Realty
Source: REIN Inc.,MLS#: 10655348
Facts & features
Interior
Bedrooms & bathrooms
- Bedrooms: 5
- Bathrooms: 4
- Full bathrooms: 4
Rooms
- Room types: 1st Floor BR, Attic, Loft, PBR with Bath, Office/Study, Utility Room
Primary bedroom
- Level: Second
Dining room
- Level: First
Family room
- Level: First
Kitchen
- Level: First
Utility room
- Level: Second
Heating
- Forced Air, Heat Pump, Programmable Thermostat, Zoned
Cooling
- Central Air, Heat Pump, Zoned
Appliances
- Included: Dishwasher, Disposal, Dryer, Microwave, Gas Range, Refrigerator, Washer, Tankless Water Heater, Gas Water Heater
- Laundry: Dryer Hookup, Washer Hookup
Features
- Bar, Dual Entry Bath (Br & Br), Primary Sink-Double, Walk-In Closet(s), Ceiling Fan(s), Entrance Foyer, Pantry
- Flooring: Carpet, Ceramic Tile, Laminate/LVP
- Windows: Window Treatments
- Attic: Pull Down Stairs
- Has fireplace: No
Interior area
- Total interior livable area: 3,420 sqft
Video & virtual tour
Property
Parking
- Total spaces: 2
- Parking features: Garage Att 2 Car, 4 Space, Driveway, Garage Door Opener
- Attached garage spaces: 2
- Has uncovered spaces: Yes
Features
- Stories: 2
- Patio & porch: Patio, Porch
- Pool features: None
- Fencing: None
- Has view: Yes
- View description: Trees/Woods
- Waterfront features: Lake Front
Lot
- Size: 10,018 Square Feet
- Features: Wooded
Details
- Parcel number: 34M149
- Special conditions: Short/Comp Sale
Construction
Type & style
- Home type: SingleFamily
- Architectural style: Transitional
- Property subtype: Single Family Residence
Materials
- Shingle Siding, Vinyl Siding
- Foundation: Slab
- Roof: Asphalt Shingle
Condition
- New construction: No
- Year built: 2024
Utilities & green energy
- Sewer: City/County
- Water: City/County
- Utilities for property: Cable Hookup
Green energy
- Energy efficient items: Construction
Community & HOA
Community
- Subdivision: The Preserve At Lake Meade
HOA
- Has HOA: Yes
- Amenities included: Landscaping, Playground
- HOA fee: $62 monthly
Location
- Region: Suffolk
Financial & listing details
- Price per square foot: $187/sqft
- Tax assessed value: $652,800
- Annual tax amount: $6,985
- Date on market: 9/25/2026
Estimated market value
$639,800
$608,000 - $672,000
$4,390/mo
Price history
Price history is unavailable.
Public tax history
| Year | Property taxes | Tax assessment |
|---|---|---|
| 2025 | $6,985 +3.6% | $652,800 +3.6% |
| 2024 | $6,741 | $630,000 |
Find assessor info on the county website
Monthly payment
Est. payment
Payment breakdown
Explore the cost of this home by adjusting the details. Changes won't be saved.Climate risks
Neighborhood: 23434
Nearby schools
Schools provided by the listing agent
- Elementary: Elephant's Fork Elementary
- Middle: King`s Fork Middle
- High: Kings Fork
Source: REIN Inc.. This data may not be complete. We recommend contacting the local school district to confirm school assignments for this home.

Similar homes
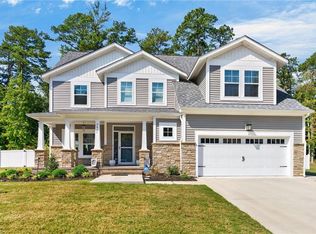
- $649,9004 bd4 ba3.3k sqft2075 Herons Pointe Ln, Suffolk, VA 23434For Sale
 MLS ID #10653277, L. Ellen Drames. REIN Inc.
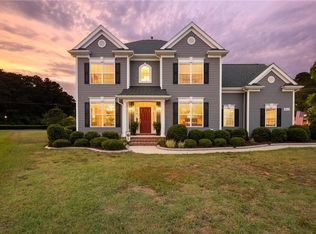
 - $624,9005 bd3 ba2.8k sqft2111 Fieldbrook Pl, Suffolk, VA 23434For Sale
 MLS ID #10656605, David Phillips. REIN Inc.
 - $690,0005 bd4 ba3.4k sqft1023 Egret Ln, Suffolk, VA 23434For Sale
 MLS ID #10651298, Kim Kim. REIN Inc.
 - $685,0005 bd3 ba3.4k sqft141 Declaration Ln, Suffolk, VA 23434For Sale
 MLS ID #10655820, Beth Ripa. REIN Inc.
