Welcome to 155 Peck Lane, Suffolk, VA 23434! Discover the spacious Dunnet floor plan, offering 4 bedrooms and 3.5 bathrooms with a thoughtfully designed layout to accommodate your lifestyle. The inviting kitchen features granite countertops, GE stainless steel appliances, six recessed lights, and a generous pantry, providing the perfect space for everyday living and entertaining. The second floor offers a private primary suite with an en-suite bathroom, along with three additional bedrooms. Enjoy the convenience of a dedicated utility room with cabinetry and washer/dryer hookups, an attached two-car garage, and cable hookups. Outside, the front, side, and rear yards are sodded, providing a clean, finished look and outdoor space to enjoy. With its spacious design, functional features, and desirable amenities, this home is ready to welcome you!
For sale
Price cut: $6K (11/3)
$509,000
155 Peck Ln, Suffolk, VA 23434
4beds
2,659sqft
Single Family Residence
Built in 2022
5,227 Square Feet Lot
$515,100 Zestimate®
$191/sqft
$37/mo HOA
What's special
Clean finished lookAttached two-car garageSpacious dunnet floor planGranite countertopsSix recessed lightsInviting kitchenGenerous pantry
- 18 days
- 249
- 14
Likely to sell faster than
Zillow last checked:
Listing updated:
Listed by:
Tonya Warren,
ONYX Realty Professionals 757-278-3945
Source: REIN Inc.,MLS#: 10658055
Facts & features
Interior
Bedrooms & bathrooms
- Bedrooms: 4
- Bathrooms: 4
- Full bathrooms: 3
- 1/2 bathrooms: 1
Rooms
- Room types: Attic, Utility Room
Heating
- Natural Gas, Programmable Thermostat
Cooling
- Central Air
Appliances
- Included: Dishwasher, Disposal, Microwave, Electric Range, Washer, Gas Water Heater
- Laundry: Dryer Hookup, Washer Hookup
Features
- Primary Sink-Double, Walk-In Closet(s), Entrance Foyer, Pantry
- Flooring: Carpet, Ceramic Tile, Laminate/LVP
- Attic: Pull Down Stairs
- Has fireplace: No
- Fireplace features: Fireplace Gas-natural
Interior area
- Total interior livable area: 2,659 sqft
Video & virtual tour
Property
Parking
- Total spaces: 2
- Parking features: Garage Att 2 Car, Driveway
- Attached garage spaces: 2
- Has uncovered spaces: Yes
Features
- Stories: 2
- Patio & porch: Screened Porch
- Pool features: None
- Fencing: None
- Waterfront features: Not Waterfront
Lot
- Size: 5,227 Square Feet
Construction
Type & style
- Home type: SingleFamily
- Architectural style: Traditional
- Property subtype: Single Family Residence
Materials
- Vinyl Siding
- Foundation: Slab
- Roof: Asphalt Shingle
Condition
- New construction: No
- Year built: 2022
Utilities & green energy
- Sewer: City/County
- Water: City/County
Community & HOA
Community
- Subdivision: River Highlands
HOA
- Has HOA: Yes
- Amenities included: Landscaping
- HOA fee: $37 monthly
Location
- Region: Suffolk
Financial & listing details
- Price per square foot: $191/sqft
- Annual tax amount: $5,102
- Date on market: 10/15/2026
Estimated market value
$515,100
$489,000 - $541,000
$3,348/mo
Price history
Price history is unavailable.
Public tax history
Tax history is unavailable.
Monthly payment
Est. payment
Payment breakdown
Explore the cost of this home by adjusting the details. Changes won't be saved.Climate risks
Neighborhood: 23434
Nearby schools
Schools provided by the listing agent
- Elementary: Hillpoint Elementary
- Middle: King`s Fork Middle
- High: Kings Fork
Source: REIN Inc.. This data may not be complete. We recommend contacting the local school district to confirm school assignments for this home.
Similar homes
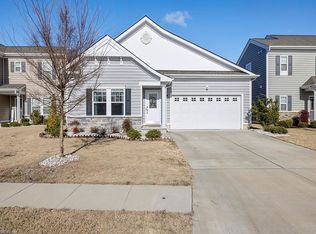
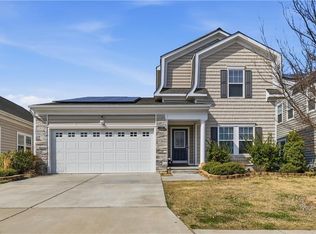
- $519,0004 bd3 ba2.8k sqft124 Bowman Dr, Suffolk, VA 23434For Sale
 MLS ID #10660366, Edgar Munoz. REIN Inc.
- $460,0004 bd3 ba2.1k sqft218 Peck Ln, Suffolk, VA 23434For Sale
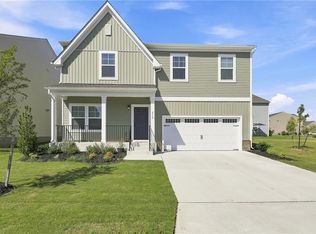 MLS ID #10659989, Shelly Taylor. REIN Inc.
- $535,0004 bd3 ba2.7k sqft187 Peck Ln, Suffolk, VA 23434For Sale
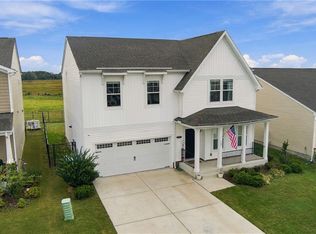 MLS ID #10657500, Corey Hubbard. REIN Inc.
- $465,0004 bd3 ba2.2k sqft201 Cutspring Trce, Suffolk, VA 23434For Sale
 MLS ID #10653633, Sheena Thiebaud. REIN Inc.
