STOP THE CAR—YOUR DREAM HOME HAS ARRIVED! Welcome to this stunning, better-than-new home that perfectly blends luxury, comfort, and modern elegance! Situated on a desirable corner lot with no immediate neighboring homes and an expansive bonus side yard, this exceptional property offers additional space and privacy. From the moment you arrive, the beautifully manicured landscaping and impressive curb appeal set the tone for everything this home has to offer. Step inside to discover gorgeous luxury flooring flowing seamlessly throughout the spacious open-concept living areas, creating the perfect setting for everyday living and entertaining. The chef-inspired kitchen is truly the heart of the home, featuring beautiful granite countertops, an oversized center island, and additional bar seating—for hosting family and friends! Unwind on your private screened-in porch while enjoying peaceful mornings and relaxing evenings, or entertain guests in the beautifully designed backyard enclosed by elegant wrought-iron fencing. Retreat to the expansive primary suite, featuring stunning tray ceilings, grand double-door entry, a generous walk-in closet, and a spa-inspired ensuite bathroom designed for ultimate relaxation. The additional bedrooms offer plenty of space and comfort. Enjoy modern conveniences including a second-floor laundry room, energy-efficient tankless water heater, and spacious two-car garage. LOCATION! LOCATION! LOCATION! Conveniently situated near Sentara Obici Hospital, shopping, dining, downtown Suffolk, and major interstate access, making commuting and everyday living a breeze. This is more than just a house—it's the lifestyle you've been waiting for! Schedule your private showing today and experience everything this remarkable home has to offer! 1 Hour Notice Required!
For sale
$454,950
113 Norfleet Ln, Suffolk, VA 23434
3beds
1,874sqft
Single Family Residence
Built in 2019
4,312 Square Feet Lot
$455,000 Zestimate®
$243/sqft
$55/mo HOA
What's special
Impressive curb appealBeautifully manicured landscapingBeautiful granite countertopsSpacious two-car garageExpansive bonus side yardPrivate screened-in porchGrand double-door entry
- 13 days
- 216
- 16
Likely to sell faster than
Zillow last checked:
Listing updated:
Listed by:
Allen Harris,
Own Real Estate LLC 757-354-4080
Source: REIN Inc.,MLS#: 10658980
Facts & features
Interior
Bedrooms & bathrooms
- Bedrooms: 3
- Bathrooms: 3
- Full bathrooms: 2
- 1/2 bathrooms: 1
Heating
- Forced Air
Cooling
- Central Air
Appliances
- Included: Dishwasher, Disposal, Dryer, Microwave, Electric Range, Refrigerator, Washer, Electric Water Heater
- Laundry: Dryer Hookup, Washer Hookup
Features
- Flooring: Carpet, Laminate/LVP, Vinyl
- Number of fireplaces: 1
Interior area
- Total interior livable area: 1,874 sqft
Property
Parking
- Total spaces: 2
- Parking features: Garage Att 2 Car, 2 Space, Off Street
- Attached garage spaces: 2
Features
- Stories: 2
- Pool features: None
- Fencing: Full,Rail,Fenced
- Waterfront features: Not Waterfront
Lot
- Size: 4,312 Square Feet
Details
- Parcel number: 26FRH151
Construction
Type & style
- Home type: SingleFamily
- Architectural style: Transitional
- Property subtype: Single Family Residence
Materials
- Vinyl Siding
- Foundation: Slab
- Roof: Asphalt Shingle
Condition
- New construction: No
- Year built: 2019
Utilities & green energy
- Sewer: City/County
- Water: City/County
Community & HOA
Community
- Subdivision: River Highlands
HOA
- Has HOA: Yes
- HOA fee: $55 monthly
Location
- Region: Suffolk
Financial & listing details
- Price per square foot: $243/sqft
- Tax assessed value: $375,600
- Annual tax amount: $4,019
- Date on market: 10/22/2026
Estimated market value
$455,000
$432,000 - $478,000
$2,490/mo
Price history
Price history is unavailable.
Public tax history
| Year | Property taxes | Tax assessment |
|---|---|---|
| 2025 | $4,019 +2.4% | $375,600 +2.4% |
| 2024 | $3,925 +2.8% | $366,800 +4.7% |
| 2023 | $3,817 +13.4% | $350,200 +13.4% |
| 2022 | $3,367 +4.3% | $308,900 +6.2% |
| 2021 | $3,228 | $290,800 |
Find assessor info on the county website
Monthly payment
Est. payment
Payment breakdown
Explore the cost of this home by adjusting the details. Changes won't be saved.Climate risks
Neighborhood: 23434
Nearby schools
Schools provided by the listing agent
- Elementary: Hillpoint Elementary
- Middle: King`s Fork Middle
- High: Kings Fork
Source: REIN Inc.. This data may not be complete. We recommend contacting the local school district to confirm school assignments for this home.
Similar homes
- $438,5004 bd3 ba2k sqft2015 Barka Dr, Suffolk, VA 23434For Sale
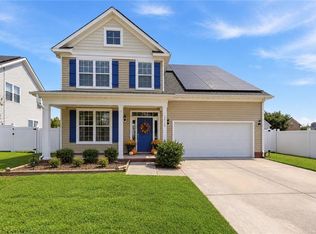 MLS ID #10643252, Jaima Botterbush. REIN Inc.
- $519,0004 bd3 ba2.8k sqft124 Bowman Dr, Suffolk, VA 23434For Sale
 MLS ID #10660366, Edgar Munoz. REIN Inc.
- $460,0004 bd3 ba2.1k sqft218 Peck Ln, Suffolk, VA 23434For Sale
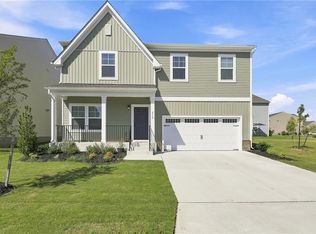 MLS ID #10659989, Shelly Taylor. REIN Inc.
- $465,0004 bd3 ba2.2k sqft201 Cutspring Trce, Suffolk, VA 23434For Sale
 MLS ID #10653633, Sheena Thiebaud. REIN Inc.
