Welcome home to this beautifully renovated 4-bedroom, 2.5-bath residence offering 2,810 sq. ft. of spacious, comfortable living. Freshly updated and move-in ready, this home features brand-new flooring and a bright, open feel throughout the downstairs. The inviting main level offers an easy flow between the living, dining, and kitchen areas, making it perfect for everyday living and entertaining. The brand-new kitchen is a standout, featuring beautiful granite countertops, new appliances, and modern finishes. Upstairs, you’ll find four generously sized bedrooms and two full baths, providing plenty of space for family, guests, or a home office. A convenient half bath is located on the main level. Step outside to enjoy the large backyard, offering plenty of room for outdoor entertaining, recreation, gardening, or relaxing. With its fresh renovations, spacious layout, updated kitchen, and expansive yard, this home is ready for its new owners. Don’t miss the opportunity to make it yours!
For sale
$485,000
1459 Lipton Cir, Suffolk, VA 23434
4beds
2,810sqft
Single Family Residence
Built in 2002
0.4 Acres Lot
$484,700 Zestimate®
$173/sqft
$35/mo HOA
What's special
Modern finishesBeautiful granite countertopsBrand-new flooringFour generously sized bedroomsNew appliancesBrand-new kitchen
- 4 days
- 395
- 11
Likely to sell faster than
Zillow last checked:
Listing updated:
Listed by:
Tony Fitzgerald,
Howard Hanna Real Estate Svcs. 757-625-2580,
Sarah Fitzgerald,
Howard Hanna Real Estate Svcs.
Source: REIN Inc.,MLS#: 10653954
Facts & features
Interior
Bedrooms & bathrooms
- Bedrooms: 4
- Bathrooms: 3
- Full bathrooms: 2
- 1/2 bathrooms: 1
Rooms
- Room types: Attic, Breakfast Area, Fin. Rm Over Gar, PBR with Bath, Sun Room
Heating
- Forced Air, Natural Gas
Cooling
- Central Air
Appliances
- Included: Dishwasher, Disposal, Dryer, Microwave, Electric Range, Refrigerator, Washer, Gas Water Heater
Features
- Cathedral Ceiling(s), Walk-In Closet(s), Ceiling Fan(s), Entrance Foyer, Pantry
- Flooring: Carpet, Ceramic Tile, Vinyl
- Windows: Window Treatments
- Attic: Scuttle
- Has fireplace: No
Interior area
- Total interior livable area: 2,810 sqft
Property
Parking
- Total spaces: 2
- Parking features: Garage Att 2 Car, Driveway
- Attached garage spaces: 2
- Has uncovered spaces: Yes
Features
- Stories: 2
- Patio & porch: Deck
- Exterior features: Inground Sprinkler
- Pool features: None
- Fencing: None
- Waterfront features: Not Waterfront
Lot
- Size: 0.4 Acres
Details
- Parcel number: 33L124
Construction
Type & style
- Home type: SingleFamily
- Architectural style: Traditional
- Property subtype: Single Family Residence
Materials
- Vinyl Siding
- Foundation: Slab
- Roof: Asphalt Shingle
Condition
- New construction: No
- Year built: 2002
Utilities & green energy
- Sewer: City/County
- Water: Other, Well
- Utilities for property: Cable Hookup
Community & HOA
Community
- Subdivision: Kilby Shores
HOA
- Has HOA: Yes
- HOA fee: $35 monthly
Location
- Region: Suffolk
Financial & listing details
- Price per square foot: $173/sqft
- Tax assessed value: $413,800
- Annual tax amount: $4,427
- Date on market: 9/17/2026
Estimated market value
$484,700
$460,000 - $509,000
$2,895/mo
Price history
Price history is unavailable.
Public tax history
| Year | Property taxes | Tax assessment |
|---|---|---|
| 2025 | $4,428 +3.5% | $413,800 +3.5% |
| 2024 | $4,278 0% | $399,800 +1.8% |
| 2023 | $4,279 +11.3% | $392,600 +11.3% |
| 2022 | $3,846 +18.1% | $352,800 +20.2% |
| 2021 | $3,257 +8.7% | $293,400 +8.7% |
| 2020 | $2,997 -0.4% | $270,000 -0.4% |
| 2019 | $3,010 | $271,200 |
| 2018 | $3,010 +117.7% | $271,200 +6.3% |
| 2017 | $1,383 | $255,200 |
| 2016 | $1,383 | $255,200 +3.2% |
| 2015 | $1,383 | $247,400 |
| 2014 | $1,383 | $247,400 -3.5% |
| 2013 | -- | $256,300 -0.3% |
| 2012 | -- | $257,000 -5.9% |
| 2011 | -- | $273,000 -3% |
| 2010 | -- | $281,300 -7.2% |
| 2009 | $2,758 | $303,100 |
| 2008 | $2,758 -2.6% | $303,100 +0.6% |
| 2007 | $2,831 +9.2% | $301,200 +23.1% |
| 2005 | $2,593 | $244,600 +16.8% |
| 2004 | -- | $209,400 +10% |
| 2003 | -- | $190,400 +589.9% |
| 2002 | -- | $27,600 |
Find assessor info on the county website
Monthly payment
Est. payment
Payment breakdown
Explore the cost of this home by adjusting the details. Changes won't be saved.Climate risks
Neighborhood: 23434
Nearby schools
Schools provided by the listing agent
- Elementary: Kilby Shores Elementary
- Middle: King`s Fork Middle
- High: Lakeland
Source: REIN Inc.. This data may not be complete. We recommend contacting the local school district to confirm school assignments for this home.

Similar homes
- $470,0005 bd3 ba2.7k sqft121 Meadows Landing Ln, Suffolk, VA 23434For Sale
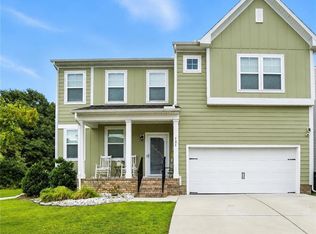 MLS ID #10654124, Alexis Lans. REIN Inc.
 - $545,0005 bd3 ba2.5k sqft723 E Riverview Dr, Suffolk, VA 23434For Sale
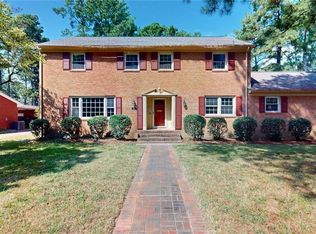 MLS ID #10654348, Rick Stocks. REIN Inc.
 - $425,0003 bd2 ba1.6k sqft601 Azalea Ct, Suffolk, VA 23434For Sale
 MLS ID #10654068, Imad Rayanne. REIN Inc.
 - $435,0005 bd3 ba2.5k sqft215 Tracy Dr, Suffolk, VA 23434For Sale
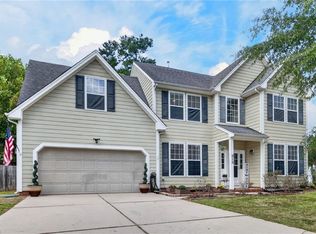 MLS ID #10652590, Amy Willette. REIN Inc.
