Welcome to this 3 bedroom, 2.5 bath, 2288 sq ft ranch home that sits on a large corner lot. This property offer plenty of space and the opportunity to make it your own. Plus a spacious attached 2 car garage. Need extra room?? The FROG offers tons of possibilities, whether you need a home office, bonus room, or potential 4th bedroom. And here is the bonus: the seller are willing to contribute a partial credit toward new flooring and kitchen appliances, giving your own touch and make this home yours!
For sale
$499,999
1301 Goose Creek Ct, Chesapeake, VA 23321
3beds
2,288sqft
Single Family Residence
Built in 1993
0.36 Acres Lot
$499,800 Zestimate®
$219/sqft
$-- HOA
What's special
Large corner lot
- 4 days
- 436
- 23
Zillow last checked:
Listing updated:
Listed by:
Molly Davis,
Real Broker LLC 757-350-1111
Source: REIN Inc.,MLS#: 10660164
Facts & features
Interior
Bedrooms & bathrooms
- Bedrooms: 3
- Bathrooms: 3
- Full bathrooms: 2
- 1/2 bathrooms: 1
Rooms
- Room types: 1st Floor BR, 1st Floor Primary BR, Attic, Breakfast Area, Fin. Rm Over Gar, PBR with Bath, Spare Room
Primary bedroom
- Level: First
Heating
- Forced Air
Cooling
- Central Air
Appliances
- Included: Gas Range, Electric Water Heater
Features
- Primary Sink-Double, Walk-In Closet(s), Pantry
- Flooring: Carpet, Vinyl
- Basement: Crawl Space
- Number of fireplaces: 1
- Fireplace features: Fireplace Gas-natural
Interior area
- Total interior livable area: 2,288 sqft
Property
Parking
- Total spaces: 2
- Parking features: Garage Att 2 Car, 2 Space
- Attached garage spaces: 2
Features
- Stories: 1
- Patio & porch: Deck, Porch
- Pool features: None
- Fencing: None
- Waterfront features: Not Waterfront
- Frontage length: 135.22
Lot
- Size: 0.36 Acres
- Dimensions: 115 x 135.22
- Features: Corner, Cul-De-Sac
Details
- Parcel number: 0222001000890
Construction
Type & style
- Home type: SingleFamily
- Architectural style: Ranch
- Property subtype: Single Family Residence
Materials
- Brick, Vinyl Siding
- Roof: Asphalt Shingle
Condition
- New construction: No
- Year built: 1993
Utilities & green energy
- Sewer: City/County
- Water: City/County
Community & HOA
Community
- Subdivision: Davids Mill
HOA
- Has HOA: No
Location
- Region: Chesapeake
Financial & listing details
- Price per square foot: $219/sqft
- Tax assessed value: $438,000
- Annual tax amount: $4,308
- Date on market: 10/31/2026
Estimated market value
$499,800
$475,000 - $525,000
$2,692/mo
Price history
Price history is unavailable.
Public tax history
| Year | Property taxes | Tax assessment |
|---|---|---|
| 2025 | $4,424 +2.8% | $438,000 +2.8% |
| 2024 | $4,302 +5.2% | $425,900 +5.2% |
| 2023 | $4,088 +4.8% | $404,800 +8.9% |
| 2022 | $3,903 +17% | $371,700 +17% |
| 2021 | $3,337 | $317,800 +2.6% |
| 2020 | -- | $309,800 -0.6% |
| 2019 | $3,273 +9.4% | $311,700 +2.7% |
| 2018 | $2,990 -4.3% | $303,500 +2% |
| 2017 | $3,124 +2% | $297,500 +2% |
| 2016 | $3,062 +2.4% | $291,600 +2.4% |
| 2015 | $2,990 | $284,800 +2.6% |
| 2014 | $2,990 +6% | $277,700 +3.3% |
| 2013 | $2,822 -1.1% | $268,800 -1.1% |
| 2012 | $2,855 -1.8% | $271,900 -1.8% |
| 2011 | $2,907 -3.5% | $276,900 -3.5% |
| 2010 | $3,014 -8.7% | $287,000 -8.7% |
| 2009 | $3,302 | $314,500 |
| 2008 | $3,302 -3.6% | $314,500 -2.7% |
| 2007 | $3,427 +1.5% | $323,300 +6.2% |
| 2006 | $3,378 +40.2% | $304,300 +61.7% |
| 2004 | $2,409 +8.7% | $188,200 +8.7% |
| 2003 | $2,217 +4.8% | $173,200 +4.8% |
| 2002 | $2,116 +3.7% | $165,300 +3.7% |
| 2001 | $2,040 | $159,400 |
Find assessor info on the county website
Monthly payment
Est. payment
Payment breakdown
Explore the cost of this home by adjusting the details. Changes won't be saved.Climate risks
Neighborhood: Western Branch South
Nearby schools
Schools provided by the listing agent
- Elementary: Edwin W. Chittum Elementary
- Middle: Jolliff Middle
- High: Western Branch
Source: REIN Inc.. This data may not be complete. We recommend contacting the local school district to confirm school assignments for this home.
Similar homes
- $400,0005 bd3 ba2.4k sqft3153 Trumpet Rd, Chesapeake, VA 23321For Sale
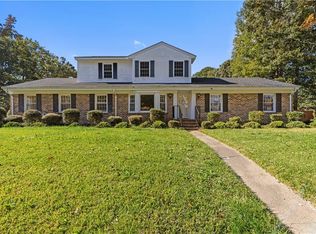 MLS ID #10659818, Julian Rivera. REIN Inc.
- $469,0004 bd3 ba2.1k sqft4126 Scotfield Dr, Chesapeake, VA 23321For Sale
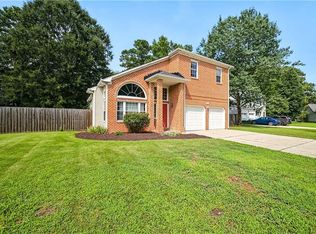 MLS ID #10650475, Laura Rynkiewicz. REIN Inc.
- $425,0004 bd3 ba2.1k sqft2220 Capri Cir, Chesapeake, VA 23321For Sale
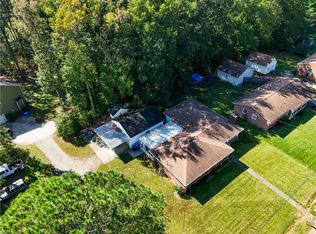 MLS ID #10658268, Emil Nazaryan. REIN Inc.
- $404,9004 bd3 ba1.9k sqft2024 Lisbon Rd, Chesapeake, VA 23321For Sale
 MLS ID #10656307, Beth McCombs. REIN Inc.
