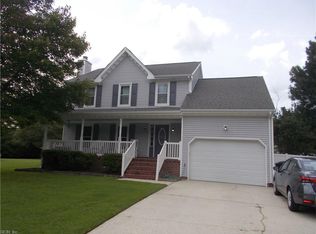
Welcome to this immaculate, move-in ready traditional brick home located at 3947 Long Point Blvd in Portsmouth's highly sought-after Churchland neighborhood. This spacious 4-bedroom, 2.5-bathroom residence spans over 2,000 square feet of beautifully updated, bright, and clean living space. The expansive family room serves as the heart of the home, boasting dramatic vaulted ceilings and a cozy gas fireplace. Step outside onto the generous rear deck to enjoy tranquil water views overlooking a small lake on an expansive 0.39-acre lot. Built in 1992, this well-maintained one-story ranch features a functional layout, central air conditioning, pristine flooring, and an attached garage for convenient parking and extra storage. Ideally positioned with easy access to local schools and amenities, this stunning property offers the perfect blend of comfort and scenic charm
For sale
$425,000
3947 Long Point Blvd, Portsmouth, VA 23703
4beds
2,086sqft
Single Family Residence
Built in 1992
0.39 Acres Lot
$386,100 Zestimate®
$204/sqft
$-- HOA
What's special
Cozy gas fireplaceWell-maintained one-story ranchFunctional layoutPristine flooringDramatic vaulted ceilingsGenerous rear deckExpansive family room
- 4 hours
- 110
- 18
Zillow last checked:
Listing updated:
Listed by:
Mark Spear,
A Better Way Realty Inc. 757-424-9007
Source: REIN Inc.,MLS#: 10658641
Facts & features
Interior
Bedrooms & bathrooms
- Bedrooms: 4
- Bathrooms: 3
- Full bathrooms: 2
- 1/2 bathrooms: 1
Rooms
- Room types: 1st Floor BR, 1st Floor Primary BR, Attic, Breakfast Area, Fin. Rm Over Gar
Primary bedroom
- Level: First
Heating
- Natural Gas
Cooling
- Central Air
Appliances
- Included: Dishwasher, Disposal, Dryer, Electric Range, Refrigerator, Washer, Gas Water Heater
Features
- Cathedral Ceiling(s), Ceiling Fan(s)
- Flooring: Carpet, Ceramic Tile, Laminate/LVP
- Basement: Crawl Space
- Number of fireplaces: 1
- Fireplace features: Propane
Interior area
- Total interior livable area: 2,086 sqft
Video & virtual tour
Property
Parking
- Total spaces: 2
- Parking features: Garage Att 2 Car
- Attached garage spaces: 2
Features
- Stories: 1
- Patio & porch: Deck
- Pool features: None
- Fencing: None
- Has view: Yes
- View description: Water
- Has water view: Yes
- Water view: Water
- Waterfront features: Lake Front
Lot
- Size: 0.39 Acres
Details
- Parcel number: 09042470
- Zoning: GR
Construction
Type & style
- Home type: SingleFamily
- Architectural style: Ranch
- Property subtype: Single Family Residence
Materials
- Brick
- Roof: Asphalt Shingle
Condition
- New construction: No
- Year built: 1992
Utilities & green energy
- Sewer: City/County
- Water: City/County
Community & HOA
Community
- Subdivision: Long Point
HOA
- Has HOA: No
Location
- Region: Portsmouth
Financial & listing details
- Price per square foot: $204/sqft
- Tax assessed value: $350,950
- Annual tax amount: $4,352
- Date on market: 10/22/2026
Estimated market value
$386,100
$355,000 - $409,000
$2,632/mo
Price history
Price history is unavailable.
Public tax history
| Year | Property taxes | Tax assessment |
|---|---|---|
| 2025 | $4,352 +7% | $350,950 +6.2% |
| 2024 | $4,067 +7.7% | $330,610 +9.4% |
| 2023 | $3,777 +2.3% | $302,130 +6.4% |
| 2022 | $3,692 +17.5% | $283,990 +17.5% |
| 2021 | $3,143 +4.7% | $241,740 +4.7% |
| 2019 | $3,001 | $230,820 |
| 2018 | $3,001 | $230,820 |
| 2017 | $3,001 -0.2% | $230,820 +3.7% |
| 2016 | $3,006 +3.8% | $222,680 |
| 2015 | $2,895 +2.4% | $222,680 |
| 2014 | $2,828 | $222,680 |
| 2013 | $2,828 | $222,680 |
| 2012 | $2,828 | $222,680 |
| 2011 | $2,828 -0.3% | $222,680 -2.7% |
| 2010 | $2,837 -10.2% | $228,780 -10.2% |
| 2009 | $3,159 +2.5% | $254,720 |
| 2008 | $3,082 -3.5% | $254,720 +0.5% |
| 2007 | $3,194 +8.1% | $253,510 +16.6% |
| 2006 | $2,956 +8.5% | $217,330 +14.9% |
| 2005 | $2,723 +13% | $189,090 +13.8% |
| 2004 | $2,409 +13% | $166,120 +10.6% |
| 2003 | $2,132 +4.5% | $150,140 +4.5% |
| 2002 | $2,041 +4.6% | $143,710 +4.6% |
| 2001 | $1,950 | $137,330 |
Find assessor info on the county website
Monthly payment
Est. payment
Payment breakdown
Explore the cost of this home by adjusting the details. Changes won't be saved.Climate risks
Neighborhood: 23703
Nearby schools
Schools provided by the listing agent
- Elementary: Cradock Elementary
- Middle: Churchland Middle
- High: Churchland
Source: REIN Inc.. This data may not be complete. We recommend contacting the local school district to confirm school assignments for this home.
- $412,1004 bd3 ba2.1k sqft3951 Long Point Blvd, Portsmouth, VA 23703Off Market
- $426,9004 bd3 ba2.3k sqft3943 Long Point Blvd, Portsmouth, VA 23703Off Market
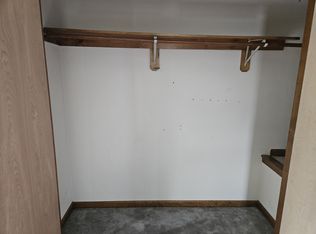
- $446,6004 bd3 ba2.5k sqft3955 Long Point Blvd, Portsmouth, VA 23703Off Market
- $404,0003 bd2 ba2.2k sqft3944 Long Point Blvd, Portsmouth, VA 23703Off Market
Similar homes
- $375,0004 bd2 ba1.9k sqft5604 W Norfolk Rd, Portsmouth, VA 23703For Sale
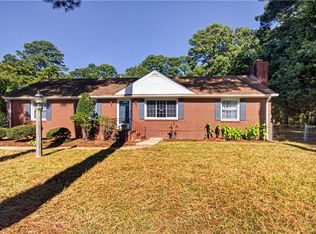 MLS ID #10657539, Jeremy Allen. REIN Inc.
- $389,9004 bd3 ba1.9k sqft5817 Craneybrook Ln, Portsmouth, VA 23703For Sale
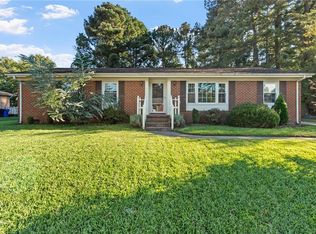 MLS ID #10658132, Erin Ward. REIN Inc.
- $--3 bd2 ba2.1k sqft4100 Wyndybrow Dr, Portsmouth, VA 23703Auction
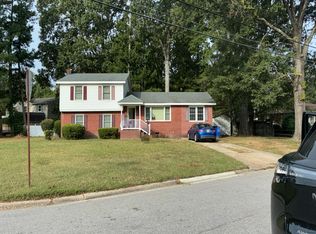 Auction.com 2
- $410,0004 bd3 ba1.9k sqft3952 Long Point Blvd, Portsmouth, VA 23703For Sale
 MLS ID #10647129, John Dreano. REIN Inc.
