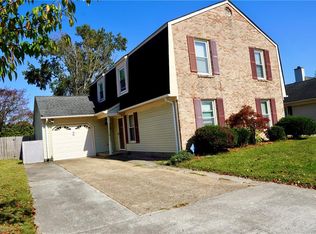
New flooring in most rooms, new interior paint and exterior paint, wrapped trim on exterior. New appliances ( Range/Oven, exhaust fan, dishwasher, disposal) in updated kitchen with new quartz counter top, sink, faucet, refinished cabinets, new hall bathroom tub. Composite deck with Electric awning, PVC fence, large yard. Near all bases. . Call agent for specific language for contract and other items before requesting showing. ( Washer, Dryer and refrigerator are negotiable do not convey and metal shed sold "as-is")
For sale
Price increase: $5.1K (10/4)
$410,000
3952 Long Point Blvd, Portsmouth, VA 23703
4beds
1,932sqft
Single Family Residence
Built in 1993
10,018 Square Feet Lot
$-- Zestimate®
$212/sqft
$-- HOA
What's special
Pvc fenceRefinished cabinetsWrapped trim on exteriorNew interior paintLarge yardNew hall bathroom tubNew quartz countertop
- 81 days
- 207
- 11
Zillow last checked:
Listing updated:
Listed by:
John Dreano,
Real Appraisals Inc. 757-638-2500,
Kay Dreano,
Real Appraisals Inc.
Source: REIN Inc.,MLS#: 10647129
Facts & features
Interior
Bedrooms & bathrooms
- Bedrooms: 4
- Bathrooms: 3
- Full bathrooms: 2
- 1/2 bathrooms: 1
Rooms
- Room types: Attic
Dining room
- Level: First
Kitchen
- Level: First
Living room
- Level: First
Utility room
- Level: First
Heating
- Heat Pump
Cooling
- Central Air, Heat Pump
Appliances
- Included: 220 V Elec, Dishwasher, Disposal, Electric Range, Electric Water Heater
- Laundry: Dryer Hookup, Washer Hookup
Features
- Ceiling Fan(s)
- Flooring: Carpet, Laminate/LVP, Other, Vinyl, Wood
- Doors: Storm Door(s)
- Basement: Crawl Space,Sealed/Encapsulated Crawl Space
- Attic: Pull Down Stairs
- Number of fireplaces: 1
- Fireplace features: Wood Burning
- Common walls with other units/homes: No Common Walls
Interior area
- Total interior livable area: 1,932 sqft
Video & virtual tour
Property
Parking
- Total spaces: 1
- Parking features: Garage Att 1 Car, 2 Space, Garage Door Opener
- Attached garage spaces: 1
Features
- Stories: 2
- Patio & porch: Deck, Porch
- Pool features: None
- Fencing: Back Yard,Fenced
- Waterfront features: Not Waterfront
- Frontage length: .23
Lot
- Size: 10,018 Square Feet
- Dimensions: 81 x 102 x 108.9 x 118
Details
- Parcel number: 09042170
- Zoning: GR
Construction
Type & style
- Home type: SingleFamily
- Architectural style: Farmhouse,Transitional
- Property subtype: Single Family Residence
Materials
- Vinyl Siding
- Roof: Asphalt Shingle
Condition
- New construction: No
- Year built: 1993
Utilities & green energy
- Sewer: City/County
- Water: City/County
- Utilities for property: Cable Hookup
Green energy
- Energy efficient items: Other/See Remarks
Community & HOA
Community
- Subdivision: Long Point
HOA
- Has HOA: No
Location
- Region: Portsmouth
Financial & listing details
- Price per square foot: $212/sqft
- Tax assessed value: $346,670
- Annual tax amount: $4,299
- Date on market: 8/2/2026
Estimated market value
Not available
Estimated sales range
Not available
Not available
Price history
Price history is unavailable.
Public tax history
| Year | Property taxes | Tax assessment |
|---|---|---|
| 2025 | $4,299 +7.1% | $346,670 +6.3% |
| 2024 | $4,013 +7.6% | $326,230 +9.3% |
| 2023 | $3,731 -2.6% | $298,460 +1.3% |
| 2022 | $3,828 +17.6% | $294,500 +17.6% |
| 2021 | $3,255 +4.7% | $250,370 +4.7% |
| 2019 | $3,107 +0.2% | $239,020 |
| 2018 | $3,100 +0.7% | $239,020 +0.9% |
| 2017 | $3,080 -0.3% | $236,920 +3.4% |
| 2016 | $3,089 +3.7% | $229,090 |
| 2015 | $2,978 +2.4% | $229,090 |
| 2014 | $2,909 | $229,090 |
| 2013 | $2,909 | $229,090 |
| 2012 | $2,909 | $229,090 |
| 2011 | $2,909 -0.1% | $229,090 -2.5% |
| 2010 | $2,914 -12.4% | $234,970 -12.4% |
| 2009 | $3,327 +2.5% | $268,270 |
| 2008 | $3,246 -1.7% | $268,270 +2.4% |
| 2007 | $3,301 +6.1% | $262,000 +14.6% |
| 2006 | $3,111 +14.1% | $228,720 +20.8% |
| 2005 | $2,727 +13.1% | $189,370 +13.8% |
| 2004 | $2,412 +14.2% | $166,340 +11.8% |
| 2003 | $2,112 +4.5% | $148,750 +4.5% |
| 2002 | $2,020 +3.2% | $142,290 +3.2% |
| 2001 | $1,957 | $137,840 |
Find assessor info on the county website
Monthly payment
Est. payment
Payment breakdown
Explore the cost of this home by adjusting the details. Changes won't be saved.Climate risks
Neighborhood: 23703
Nearby schools
Schools provided by the listing agent
- Elementary: Churchland Primary & Intermediate
- Middle: Churchland Middle
- High: Churchland
Source: REIN Inc.. This data may not be complete. We recommend contacting the local school district to confirm school assignments for this home.


Similar homes
- $279,9004 bd2 ba1.5k sqft4710 Milan Dr, Portsmouth, VA 23703For Sale
 MLS ID #10645179, Susan Jenkins. REIN Inc.
 - $400,0004 bd3 ba1.8k sqft2110 Logans Mill Trl, Chesapeake, VA 23320For Sale
 MLS ID #10658448, Daniel Trotman. REIN Inc.
 - $419,9004 bd4 ba2.1k sqft90 Hampton Roads Ave, Hampton, VA 23661For Sale
 MLS ID #10639838, Kyle Hause. REIN Inc.
 - $339,9003 bd1 ba1.7k sqft4901 Clintwood Dr, Portsmouth, VA 23703For Sale
 MLS ID #10648054, Anne Hall. REIN Inc.
