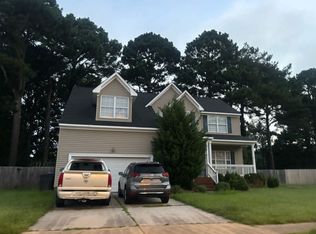
Welcome to your DREAM home in the highly sought after Harbour View community! This impeccable all brick 3 bedroom, 2.5 bath townhome offers generously sized bedrooms, plenty of living space, and a true backyard oasis designed for peace and tranquility. The pride of ownership is evident from the moment you arrive at the front door! This home offers a clean, bright, and inviting ambiance that is truly move-in ready. Step outside onto your private deck and enjoy stunning views of the Nansemond River the perfect setting for morning coffee, relaxing evenings, or entertaining guests. Conveniently located near shopping, medical facilities, interstate access, dining, and entertainment, this home offers the perfect combination of comfort, convenience, and lifestyle.
For sale
Price cut: $10K (9/24)
$449,000
2121 Soundings Crescent Ct, Suffolk, VA 23435
3beds
2,393sqft
Townhouse
Built in 2006
6,534 Square Feet Lot
$449,600 Zestimate®
$188/sqft
$55/mo HOA
What's special
Private deckPlenty of living spaceGenerously sized bedrooms
- 68 days
- 633
- 45
Zillow last checked:
Listing updated:
Listed by:
Tracey Patrick,
Coldwell Banker Premier 540-662-4500
Source: REIN Inc.,MLS#: 10649279
Facts & features
Interior
Bedrooms & bathrooms
- Bedrooms: 3
- Bathrooms: 3
- Full bathrooms: 2
- 1/2 bathrooms: 1
Rooms
- Room types: Attic, Breakfast Area, PBR with Bath, Office/Study, Utility Room
Primary bedroom
- Level: Second
Bedroom
- Level: Second
Full bathroom
- Level: Second
Dining room
- Level: First
Kitchen
- Level: First
Living room
- Level: First
Heating
- Natural Gas
Cooling
- Central Air
Appliances
- Included: Dishwasher, Disposal, Microwave, Electric Range, Refrigerator, Gas Water Heater
- Laundry: Dryer Hookup, Washer Hookup
Features
- Dual Entry Bath (Br & Br), Walk-In Closet(s), Ceiling Fan(s), Entrance Foyer, Pantry
- Flooring: Carpet, Ceramic Tile, Laminate/LVP
- Attic: Pull Down Stairs
- Number of fireplaces: 2
- Fireplace features: Fireplace Gas-natural
Interior area
- Total interior livable area: 2,393 sqft
Property
Parking
- Total spaces: 2
- Parking features: Garage Att 2 Car, Driveway, On Street, Garage Door Opener
- Attached garage spaces: 2
- Has uncovered spaces: Yes
Features
- Levels: Two
- Stories: 2
- Exterior features: Balcony
- Pool features: None
- Fencing: None
- Has view: Yes
- View description: Marsh, River
- Has water view: Yes
- Water view: Marsh,River
- Waterfront features: Marsh, River Front, Tidal
Lot
- Size: 6,534 Square Feet
- Features: Cul-De-Sac
Details
- Parcel number: 6BZ434
Construction
Type & style
- Home type: Townhouse
- Property subtype: Townhouse
- Attached to another structure: Yes
Materials
- Brick, Vinyl Siding
- Foundation: Slab
- Roof: Asphalt Shingle
Condition
- New construction: No
- Year built: 2006
Utilities & green energy
- Sewer: City/County
- Water: City/County
- Utilities for property: Cable Hookup
Community & HOA
Community
- Subdivision: Harbour View
HOA
- Has HOA: Yes
- HOA fee: $55 monthly
Location
- Region: Suffolk
Financial & listing details
- Price per square foot: $188/sqft
- Tax assessed value: $401,400
- Annual tax amount: $4,295
- Date on market: 8/14/2026
Estimated market value
$449,600
$427,000 - $472,000
$2,631/mo
Price history
Price history is unavailable.
Public tax history
| Year | Property taxes | Tax assessment |
|---|---|---|
| 2025 | $4,295 +10.3% | $401,400 +10.3% |
| 2024 | $3,894 -1.1% | $363,900 +0.7% |
| 2023 | $3,938 +5.2% | $361,300 +5.2% |
| 2022 | $3,744 +5.4% | $343,500 +7.4% |
| 2021 | $3,551 +9.6% | $319,900 +9.6% |
| 2020 | $3,240 -2.5% | $291,900 -2.5% |
| 2019 | $3,322 | $299,300 |
| 2018 | $3,322 +104.9% | $299,300 |
| 2017 | $1,621 | $299,300 |
| 2016 | $1,621 | $299,300 -2.2% |
| 2015 | $1,621 | $305,900 |
| 2014 | $1,621 | $305,900 |
| 2013 | -- | $305,900 -0.1% |
| 2012 | -- | $306,100 -1.5% |
| 2011 | -- | $310,800 |
| 2010 | -- | $310,800 -7.1% |
| 2009 | $3,044 | $334,500 |
| 2008 | $3,044 -6.9% | $334,500 -3.9% |
| 2007 | $3,270 +374.6% | $347,900 +435.2% |
| 2005 | $689 | $65,000 |
Find assessor info on the county website
Monthly payment
Est. payment
Payment breakdown
Explore the cost of this home by adjusting the details. Changes won't be saved.Climate risks
Neighborhood: 23435
Nearby schools
Schools provided by the listing agent
- Elementary: Northern Shores Elementary
- Middle: Col. Fred Cherry Middle
- High: Nansemond River
Source: REIN Inc.. This data may not be complete. We recommend contacting the local school district to confirm school assignments for this home.
- $495,7003 bd2 ba2.8k sqft2123 Soundings Crescent Ct, Suffolk, VA 23435Off Market
- $504,5003 bd4 ba3k sqft2128 Soundings Crescent Ct, Suffolk, VA 23435Off Market
- $469,5004 bd3 ba3k sqft2119 Soundings Crescent Ct, Suffolk, VA 23435Off Market
- $460,3003 bd4 ba2.4k sqft1019 Skiffs Landing Ln, Suffolk, VA 23435Off Market
Similar homes
- $364,9003 bd3 ba2.2k sqft2064 Nicklaus Dr, Suffolk, VA 23435For Sale
 MLS ID #10655178, Marcella Montagna. REIN Inc.
 - $475,0005 bd4 ba2.8k sqft212 Stowe Dr, Suffolk, VA 23435For Sale
 MLS ID #10636753, Debbie Crevier-Kent. REIN Inc.
 - $325,0003 bd3 ba1.6k sqft2176 Humphreys Dr Unit 318, Suffolk, VA 23435For Sale
 MLS ID #10654450, Jackie Pierce. REIN Inc.
 - $--4 bd2 ba2.3k sqft1321 Pheasant Cir, Suffolk, VA 23434Auction
 ServiceLink Auction
