Stunning Waterfront Home in the Gables at the Riverfront! This Spacious 5 Bedroom, 3.5 Bath, 3100sq ft home Offers An Open Floor Plan, Beautiful View Of Eagle Lake, SW Exposure For Sunroom, and Primary Suite Seating Area, 3rd Floor Additional Suite W/Full Bath & Custom-Built Wall Library Cabinet. 3 Zone Heating & Cooling, Built In Gladiator Gear Wall Storage and Workbench In Garage Will Convey, Extended Sunroom & Sitting RM. This home features a fenced in backyard, as well as access to over 5 neighborhood parks (with multiple kayak launching spots), scenic walking/ biking trail (just steps from your backyard), community golf course, and 2 community pools! New Roof June 2025! EV charger, and generator hookups. HOA is responsible for all exterior maintenance and landscaping (except for fenced area)!!!! Northern Shores Elementary rated 7/10 (great schools), Col Fred Cherry Middle 8/10. Nansemond River High (B niche)
For sale
Price cut: $5K (7/27)
$490,000
212 Stowe Dr, Suffolk, VA 23435
5beds
2,824sqft
:
Get pre-qualified$3,519/mo
Townhouse
Built in 2014
-- sqft lot
$491,100 Zestimate®
$174/sqft
$436/mo HOA
What's special
Waterfront homeFenced in backyardOpen floor planSw exposure for sunroomCustom-built wall library cabinetPrimary suite seating area
- 72 days |
- 1,240 |
- 28 |
Likely to sell faster than
Zillow last checked:
Listing updated:
Listed by:
Debbie Crevier-Kent,
Cottage Street Realty LLC 703-848-9292
Source: REIN Inc.,MLS#: 10636753
Facts & features
Interior
Bedrooms & bathrooms
- Bedrooms: 5
- Bathrooms: 4
- Full bathrooms: 3
- 1/2 bathrooms: 1
Rooms
- Room types: Attic, Breakfast Area, Fin. Rm Over Gar, Library, PBR with Bath, Office/Study, Sun Room, Utility Closet
Heating
- Heat Pump
Cooling
- Central Air
Appliances
- Included: 220 V Elec, Dishwasher, Disposal, Dryer, Microwave, Gas Range, Refrigerator, Washer, Gas Water Heater
Features
- Primary Sink-Double, Walk-In Closet(s), In-Law Floorplan, Pantry
- Flooring: Carpet, Wood
- Windows: Window Treatments
- Number of fireplaces: 1
- Fireplace features: Fireplace Gas-natural
Interior area
- Total interior livable area: 2,824 sqft
Property
Parking
- Total spaces: 2
- Parking features: Garage Att 2 Car, Electric Vehicle Charging Station(s), Garage Door Opener
- Attached garage spaces: 2
Features
- Levels: Three Or More
- Stories: 3
- Pool features: None, Association
- Fencing: Back Yard,Fenced
- Has view: Yes
- View description: Water
- Has water view: Yes
- Water view: Water
- Waterfront features: Lake Front
Lot
- Features: Cul-De-Sac
Details
- Parcel number: 62GE73
- Other equipment: Generator Hookup
Construction
Type & style
- Home type: Townhouse
- Property subtype: Townhouse
- Attached to another structure: Yes
Materials
- Vinyl Siding
- Foundation: Slab
- Roof: Wood
Condition
- New construction: No
- Year built: 2014
Utilities & green energy
- Sewer: City/County
- Water: City/County
- Utilities for property: Cable Hookup
Community & HOA
Community
- Security: Security System
- Subdivision: The Riverfront
HOA
- Has HOA: Yes
- Amenities included: Clubhouse, Dock, Golf Course, Landscaping, Playground, Pool, Tennis Court(s), Trash
- HOA fee: $55 monthly
- Second HOA fee: $381 monthly
Location
- Region: Suffolk
Financial & listing details
- Price per square foot: $174/sqft
- Tax assessed value: $456,600
- Annual tax amount: $4,976
- Date on market: 5/28/2026
Estimated market value
$491,100
$467,000 - $516,000
$3,356/mo
Price history
Price history is unavailable.
Public tax history
| Year | Property taxes | Tax assessment |
|---|---|---|
| 2025 | $4,886 -0.3% | $456,600 -0.3% |
| 2024 | $4,900 +1.4% | $457,900 +3.3% |
| 2023 | $4,831 +9.4% | $443,200 +9.4% |
| 2022 | $4,415 +13% | $405,000 +15.1% |
| 2021 | $3,906 +5.6% | $351,900 +5.6% |
| 2020 | $3,697 -3% | $333,100 -3% |
| 2019 | $3,812 | $343,400 |
| 2018 | $3,812 | $343,400 +7% |
| 2017 | -- | $320,800 |
| 2016 | -- | $320,800 |
| 2015 | -- | $320,800 |
| 2014 | -- | $320,800 |
Find assessor info on the county website
Monthly payment
Est. payment
Payment breakdown
Explore the cost of this home by adjusting the details. Changes won't be saved.Climate risks
Neighborhood: 23435
Nearby schools
GreatSchools rating
- 8/10Northern Shores Elementary SchoolGrades: PK-5Distance: 1.6 mi
- 6/10Colonel Fred Cherry Middle SchoolGrades: 6-8Distance: 1.5 mi
- 6/10Nansemond River High SchoolGrades: 9-12Distance: 7.8 mi
Schools provided by the listing agent
- Elementary: Northern Shores Elementary
- Middle: Col. Fred Cherry Middle
- High: Nansemond River
Source: REIN Inc.. This data may not be complete. We recommend contacting the local school district to confirm school assignments for this home.
- $475,0004 bd3 ba2.5k sqft214 Stowe Dr, Suffolk, VA 23435For Sale

- $498,0004 bd3 ba-- sqft210 Stowe Dr, Suffolk, VA 23435Off Market
- $487,9003 bd2 ba2.3k sqft208 Stowe Dr, Suffolk, VA 23435Off Market

- $541,2004 bd4 ba2.7k sqft209 Stowe Dr, Suffolk, VA 23435Off Market
- $521,9004 bd3 ba2.4k sqft206 Stowe Dr, Suffolk, VA 23435Off Market
- $494,8004 bd2 ba2.2k sqft204 Stowe Dr, Suffolk, VA 23435Off Market
- $530,2005 bd4 ba2.5k sqft205 Stowe Dr, Suffolk, VA 23435Off Market
- $496,6003 bd2 ba2.4k sqft203 Stowe Dr, Suffolk, VA 23435Off Market
A local agent can set up tours, give advice and negotiate with sellers.
Similar homes
- $439,0003 bd3 ba2.4k sqft1003 Bay Breeze Dr, Suffolk, VA 23435For Sale
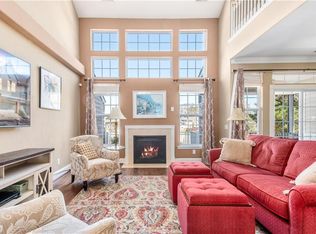 MLS ID #10637575, Wendy Hollis. REIN Inc.
 - $435,0004 bd3 ba2.3k sqft6404 Sandgate Dr N, Suffolk, VA 23435For Sale
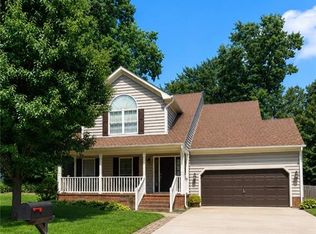 MLS ID #10643080, Brinda Griffin. REIN Inc.
 - $410,0003 bd3 ba2k sqft504 Crystal Bay Cir, Suffolk, VA 23435For Sale
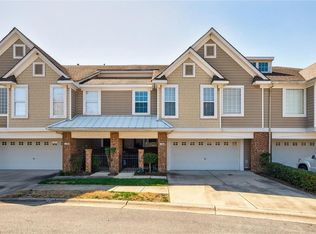 MLS ID #10639409, Diane Rigsby. REIN Inc.
 - $635,0004 bd3 ba2.9k sqft8776 Adams Dr, Suffolk, VA 23433For Sale
 MLS ID #10647943, Donna Stephens-Gailey. REIN Inc.
 - $399,9003 bd3 ba2.4k sqft1059 Bay Breeze Dr, Suffolk, VA 23435For SaleMLS ID #10636190, Megan Anderson. REIN Inc.
- $540,0005 bd3 ba2.7k sqft3635 Mardean Dr, Chesapeake, VA 23321For SaleMLS ID #10646195, Judy Reed. REIN Inc.
- $523,0004 bd4 ba3.1k sqft2015 Cassidy Ct, Suffolk, VA 23434For SaleMLS ID #10640307, Jerica Teal. REIN Inc.
- $560,0004 bd3 ba2.3k sqft4936 Oriole Dr, Chesapeake, VA 23321For SaleMLS ID #10647434, Judy Reed. REIN Inc.
- $500,0004 bd3 ba2.2k sqft224 Springbrook Ln, Chesapeake, VA 23320For SaleMLS ID #10647583, Christine Hudson. REIN Inc.
- $575,0004 bd3 ba2.8k sqft4712 White Owl Cres, Chesapeake, VA 23321For SaleMLS ID #10647147, Annalisa Previte. REIN Inc.
- $549,9904 bd4 ba3.2k sqft22265 Deep Bottom Dr, Carrollton, VA 23314For SaleMLS ID #10646589, Amber Hassell. REIN Inc.
- $540,0005 bd3 ba3k sqft168 Boxwood Ln, Smithfield, VA 23430For SaleMLS ID #10644145, Judy Perez. REIN Inc.
- $565,0005 bd3 ba3.2k sqft4308 Galston Ct, Chesapeake, VA 23321For SaleMLS ID #10642758, Adam Jeter. REIN Inc.
- $404,0003 bd3 ba1.8k sqft5305 Sports Club Run #403, Suffolk, VA 23435For SaleMLS ID #10583317, Christopher Prince. REIN Inc.
- $499,9903 bd2 ba2.3k sqft2871 Lilley Cove Dr, Chesapeake, VA 23321For SaleMLS ID #10635788, Christopher Prince. REIN Inc.
- $499,9004 bd2 ba2.1k sqft23141 Harbor Towne Dr, Carrollton, VA 23314For SaleMLS ID #10644592, Amanda Emanuel. REIN Inc.
- $449,9904 bd3 ba2.2k sqft301 Sikeston Ln, Chesapeake, VA 23322For SaleMLS ID #10646631, J Adam Harris. REIN Inc.
- $475,0004 bd4 ba2.6k sqft200 Benthall Rd, Hampton, VA 23664For SaleMLS ID #10643851, Oxana Prikhodko. REIN Inc.
- $535,0004 bd3 ba2.7k sqft313 Lane Cres, Smithfield, VA 23430For SaleMLS ID #10646936, Sharmane Torres. REIN Inc.
- $275,0003 bd3 ba1.7k sqft418 Teton Cir, Suffolk, VA 23435For SaleMLS ID #10635020, Estella Torres. REIN Inc.
