Welcome to this fully remodeled 4-bedroom, 2.5-bath home located in the highly sought-after Gables at The Riverfront - one of Suffolk's premier waterfront communities. This move-in ready home features a brand-new kitchen with quartz countertops, updated cabinetry, and stainless steel appliances, along with fully renovated bathrooms, new flooring, and modern fixtures throughout. Enjoy peaceful lake views from vour private balcony or relax year-round in the sunroom filled with natural light. Every detail has been updated to offer a clean, modern, turnkey living experience. Residents of The Riverfront enjoy resort-style amenities including access to a championship golf course, swim club, clubhouse, waterfront parks, walking and biking trails, tennis courts, pickleball, kayak launch, pier, playgrounds, and scenic lakes throughout the community. Low-maintenance condo living paired with high-end updates and unmatched amenities - we hope you love it.
Under contract
$475,000
214 Stowe Dr, Suffolk, VA 23435
4beds
2,500sqft
:
Get pre-qualified$3,488/mo
Condominium
Built in 2014
-- sqft lot
$474,200 Zestimate®
$190/sqft
$434/mo HOA
What's special
Waterfront parksModern fixtures throughoutHigh-end updatesUpdated cabinetryFully renovated bathroomsNew flooringStainless steel appliances
- 103 days |
- 130 |
- 2 |
Zillow last checked:
Listing updated:
Listed by:
Tyler Krauss,
COVA Home Realty 757-287-9695
Source: REIN Inc.,MLS#: 10631597
Facts & features
Interior
Bedrooms & bathrooms
- Bedrooms: 4
- Bathrooms: 3
- Full bathrooms: 2
- 1/2 bathrooms: 1
Rooms
- Room types: 1st Floor BR, PBR with Bath, Sun Room, Utility Room
Heating
- Natural Gas
Cooling
- Central Air
Appliances
- Included: Dishwasher, Microwave, Gas Range, Refrigerator, Gas Water Heater
- Laundry: Dryer Hookup, Washer Hookup
Features
- Ceiling Fan(s)
- Flooring: Laminate/LVP
- Number of fireplaces: 1
- Fireplace features: Fireplace Gas-natural
Interior area
- Total interior livable area: 2,500 sqft
Video & virtual tour
Property
Parking
- Total spaces: 2
- Parking features: Garage Att 2 Car, Garage Door Opener
- Attached garage spaces: 2
Features
- Levels: Multi/Split,Two
- Stories: 2
- Exterior features: Balcony
- Pool features: None
- Fencing: None
- On waterfront: Yes
- Waterfront features: Lake Front
Lot
- Features: Corner
Details
- Parcel number: 62GE74
- Special conditions: Owner Agent
Construction
Type & style
- Home type: Condo
- Property subtype: Condominium
- Attached to another structure: Yes
Materials
- Fiber Cement
- Foundation: Slab
- Roof: Asphalt Shingle
Condition
- New construction: No
- Year built: 2014
Utilities & green energy
- Sewer: City/County
- Water: City/County
Community & HOA
Community
- Subdivision: The Riverfront
HOA
- Has HOA: Yes
- Amenities included: Clubhouse, Landscaping, Playground, Sewer, Tennis Court(s), Trash, Water
- HOA fee: $53 monthly
- Second HOA fee: $381 monthly
Location
- Region: Suffolk
Financial & listing details
- Price per square foot: $190/sqft
- Tax assessed value: $429,600
- Annual tax amount: $4,597
- Date on market: 4/24/2026
Estimated market value
$474,200
$450,000 - $498,000
$3,224/mo
Price history
Price history is unavailable.
Public tax history
| Year | Property taxes | Tax assessment |
|---|---|---|
| 2025 | $4,597 +0.6% | $429,600 +0.6% |
| 2024 | $4,569 +1.4% | $427,000 +3.3% |
| 2023 | $4,505 +9% | $413,300 +9% |
| 2022 | $4,133 +13% | $379,200 +15.1% |
| 2021 | $3,656 +5.6% | $329,400 +5.6% |
| 2020 | $3,461 -3% | $311,800 -3% |
| 2019 | $3,566 | $321,300 |
| 2018 | $3,566 | $321,300 +7% |
| 2017 | -- | $300,300 |
| 2016 | -- | $300,300 |
| 2015 | -- | $300,300 |
| 2014 | -- | $300,300 |
Find assessor info on the county website
Monthly payment
Est. payment
Payment breakdown
Explore the cost of this home by adjusting the details. Changes won't be saved.Climate risks
Neighborhood: 23435
Nearby schools
GreatSchools rating
- 8/10Northern Shores Elementary SchoolGrades: PK-5Distance: 1.6 mi
- 6/10Colonel Fred Cherry Middle SchoolGrades: 6-8Distance: 1.5 mi
- 6/10Nansemond River High SchoolGrades: 9-12Distance: 7.8 mi
Schools provided by the listing agent
- Elementary: Northern Shores Elementary
- Middle: John Yeates Middle
- High: Nansemond River
Source: REIN Inc.. This data may not be complete. We recommend contacting the local school district to confirm school assignments for this home.
- $490,0005 bd4 ba2.8k sqft212 Stowe Dr, Suffolk, VA 23435For Sale

- $498,0004 bd3 ba-- sqft210 Stowe Dr, Suffolk, VA 23435Off Market
- $487,9003 bd2 ba2.3k sqft208 Stowe Dr, Suffolk, VA 23435Off Market

- $541,2004 bd4 ba2.7k sqft209 Stowe Dr, Suffolk, VA 23435Off Market
- $521,9004 bd3 ba2.4k sqft206 Stowe Dr, Suffolk, VA 23435Off Market
- $494,8004 bd2 ba2.2k sqft204 Stowe Dr, Suffolk, VA 23435Off Market
- $530,2005 bd4 ba2.5k sqft205 Stowe Dr, Suffolk, VA 23435Off Market
- $474,1004 bd2 ba2.2k sqft202 Stowe Dr, Suffolk, VA 23435Off Market
A local agent can set up tours, give advice and negotiate with sellers.
Similar homes
- $429,0004 bd4 ba2.3k sqft3009 Bay Shore Ln, Suffolk, VA 23435For Sale
 MLS ID #10647014, Teilor Burnett. REIN Inc.
 - $475,0004 bd3 ba2.3k sqft1008 Paragon Way #D, Suffolk, VA 23435For Sale
 MLS ID #10643211, Anna Paduhovich. REIN Inc.
 - $367,0003 bd3 ba1.7k sqft203 Cobblestone Reach #F3, Suffolk, VA 23435For Sale
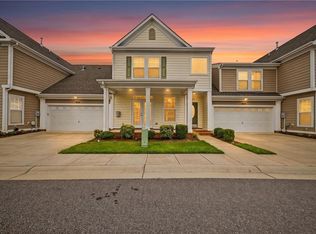 MLS ID #10647492, Nancy Barlow. REIN Inc.
 - $474,9004 bd3 ba2.3k sqft1026 Paragon Way #C, Suffolk, VA 23435For Sale
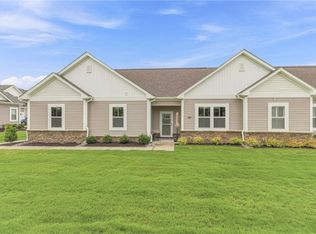 MLS ID #10645846, Alison Zachary. REIN Inc.
 - $470,0004 bd3 ba2.3k sqft6745 Burbage Lake Cir, Suffolk, VA 23435For SaleMLS ID #10641241, Ryan Benton. REIN Inc.
- $465,0004 bd3 ba2.1k sqft1008 Paragon Way #B, Suffolk, VA 23435For SaleMLS ID #10641057, Natalie Carrier. REIN Inc.
- $629,9005 bd4 ba2.8k sqft3930 Pughsville Rd, Suffolk, VA 23435For SaleMLS ID #10646881, Tony Pishioneri. REIN Inc.
- $495,0003 bd3 ba2.7k sqft126 Creek Front Ln, Suffolk, VA 23435For SaleMLS ID #10640187, Michael Reames. REIN Inc.
- $449,0004 bd3 ba2.8k sqft214 Retreat Dr, Suffolk, VA 23435For SaleMLS ID #10628340, Tia Blount. REIN Inc.
- $494,9004 bd3 ba2k sqft106 Sea Hero Ct, Suffolk, VA 23435For SaleMLS ID #10638056, Taisha Mason. REIN Inc.
- $430,0004 bd3 ba2k sqft207 Holbrook Arch, Suffolk, VA 23434For SaleMLS ID #10647477, Robbin Favaloro. REIN Inc.
- $449,0004 bd3 ba2.5k sqft3106 Lantern Pl, Chesapeake, VA 23321For SaleMLS ID #10644169, Devin Lundy. REIN Inc.
- $315,0003 bd3 ba1.8k sqft2284 Humphreys Dr #281, Suffolk, VA 23435For SaleMLS ID #10637461, Kris Weaver. REIN Inc.
- $357,9004 bd3 ba2k sqft2 Creekside Ct #39, Portsmouth, VA 23703For SaleMLS ID #10643695, Danielle Bulla Isenhour. REIN Inc.
- $485,0004 bd3 ba2.3k sqft510 Loggerhead Dr, Newport News, VA 23601For SaleMLS ID #10645530, Sandra Ford. REIN Inc.
- $564,7405 bd4 ba2.1k sqft5125 Duxbury Rd, Suffolk, VA 23435New ConstructionREIN Inc.
- $465,0005 bd3 ba2.2k sqft14160 Booker T Dr, Carrollton, VA 23314New ConstructionMLS ID #10647506, Kenneth Lindsey. REIN Inc.
- $574,9004 bd3 ba2.2k sqft2800 Meadow Wood Dr E, Chesapeake, VA 23321New ConstructionMLS ID #10647633, Drew Little. REIN Inc.
- $400,0003 bd2 ba1.5k sqft4516 Shirley Dr, Suffolk, VA 23434For SaleMLS ID #10646922, John McLaren. REIN Inc.
- $429,9004 bd2 ba1.9k sqft5042 Kings Grant Cir, Suffolk, VA 23434For SaleMLS ID #10632932, Victoria Prince. REIN Inc.
