This beautifully maintained home checks all the boxes with 4 bedrooms, 3 full bathrooms, an attached large 2-car garage, & over 2,300 square feet of thoughtfully designed living space. The open-concept floor plan features a spacious great room that flows seamlessly into the kitchen & dining area, showcasing granite countertops, a large center island, updated appliances, dual ovens, and ample space for entertaining. The main level offers three bedrooms, including a private primary suite with a sitting area and en-suite bath, plus updated flooring throughout. Upstairs includes a spacious bonus room, an additional bedroom, and full bathroom—perfect for guests, a home office, or a private retreat. Enjoy energy efficiency & savings with fully paid-off solar panels (9/2024) that help keep electric bills low. Outside, relax in the professionally landscaped, privacy-fenced backyard complete with a storage shed. This move-in-ready home blends comfort, style, efficiency and beauty!
For sale
$485,000
510 Loggerhead Dr, Newport News, VA 23601
4beds
2,315sqft
:
Get pre-qualified$3,145/mo
Single Family Residence
Built in 2014
7,840 Square Feet Lot
$471,500 Zestimate®
$210/sqft
$20/mo HOA
What's special
Privacy-fenced backyardOpen-concept floor planStorage shedSpacious bonus roomSpacious great roomGranite countertopsUpdated flooring throughout
- 2 days |
- 245 |
- 16 |
Zillow last checked:
Listing updated:
Listed by:
Sandra Ford,
Garrett Realty Partners 757-873-1002
Source: REIN Inc.,MLS#: 10645530
Facts & features
Interior
Bedrooms & bathrooms
- Bedrooms: 4
- Bathrooms: 3
- Full bathrooms: 3
Rooms
- Room types: 1st Floor BR, Attic, Breakfast Area, Loft, PBR with Bath, Office/Study, Utility Room, Workshop, 1st Floor Primary BR
Primary bedroom
- Level: First
Bedroom
- Level: First
Dining room
- Level: First
Family room
- Level: First
Great room
- Level: First
Kitchen
- Level: First
Living room
- Level: First
Heating
- Forced Air, Programmable Thermostat, Solar
Cooling
- Central Air
Appliances
- Included: Dishwasher, Disposal, Dryer, ENERGY STAR Qualified Appliances, Microwave, Gas Range, Refrigerator, Washer, Tankless Water Heater, Gas Water Heater
- Laundry: Dryer Hookup, Washer Hookup
Features
- Ceiling Fan(s), Entrance Foyer, Pantry
- Flooring: Laminate/LVP
- Number of fireplaces: 1
- Fireplace features: Fireplace Gas-natural
Interior area
- Total interior livable area: 2,315 sqft
Video & virtual tour
Property
Parking
- Total spaces: 2
- Parking features: Garage Att 2 Car, 3 Space, Garage Door Opener
- Attached garage spaces: 2
Features
- Stories: 2
- Patio & porch: Patio, Porch
- Pool features: None
- Fencing: Back Yard,Full,Privacy,Fenced
- Waterfront features: Not Waterfront
- Frontage length: 79
Lot
- Size: 7,840 Square Feet
Details
- Parcel number: 225000203
- Zoning: R4
- Other equipment: Generator Hookup
Construction
Type & style
- Home type: SingleFamily
- Architectural style: Traditional
- Property subtype: Single Family Residence
Materials
- Stone, Vinyl Siding
- Foundation: Slab
- Roof: Asphalt Shingle
Condition
- New construction: No
- Year built: 2014
Utilities & green energy
- Sewer: City/County
- Water: City/County
- Utilities for property: Cable Hookup
Green energy
- Green verification: ENERGY STAR Certified Homes
- Energy generation: Solar
Community & HOA
Community
- Security: Security System
- Subdivision: Turtle Creek
HOA
- Has HOA: Yes
- HOA fee: $20 monthly
Location
- Region: Newport News
Financial & listing details
- Price per square foot: $210/sqft
- Tax assessed value: $447,400
- Annual tax amount: $5,426
- Date on market: 7/28/2026
Estimated market value
$471,500
$448,000 - $495,000
$2,855/mo
Price history
Price history is unavailable.
Public tax history
| Year | Property taxes | Tax assessment |
|---|---|---|
| 2026 | $5,426 +3.5% | $447,400 +0.7% |
| 2025 | $5,245 +3.1% | $444,500 +3.1% |
| 2024 | $5,088 +5.1% | $431,200 +7.2% |
| 2022 | $4,843 +6.9% | $402,100 +4.5% |
| 2021 | $4,528 +1.4% | $384,900 +7.1% |
| 2020 | $4,463 +2.2% | $359,500 +1.5% |
| 2018 | $4,367 | $354,200 +2.2% |
| 2017 | $4,367 +0.1% | $346,500 |
| 2016 | $4,362 +2.5% | $346,500 +2.5% |
| 2015 | $4,255 | $338,200 +309.9% |
| 2014 | $4,255 | $82,500 |
Find assessor info on the county website
Monthly payment
Est. payment
Payment breakdown
Explore the cost of this home by adjusting the details. Changes won't be saved.Climate risks
Neighborhood: Watkins
Nearby schools
GreatSchools rating
- 2/10Joseph H. Saunders Elementary SchoolGrades: PK-5Distance: 1.3 mi
- 3/10Homer L. Hines Middle SchoolGrades: 6-8Distance: 1.9 mi
- 5/10Warwick High SchoolGrades: 9-12Distance: 1.9 mi
Schools provided by the listing agent
- Elementary: Joseph H. Saunders Elementary
- Middle: Homer L. Hines Middle
- High: Warwick
Source: REIN Inc.. This data may not be complete. We recommend contacting the local school district to confirm school assignments for this home.
- $434,3003 bd2 ba2k sqft512 Loggerhead Dr, Newport News, VA 23601Off Market
- $530,6004 bd4 ba3.2k sqft508 Loggerhead Dr, Newport News, VA 23601Off Market
- $444,7004 bd2 ba2.2k sqft203 Flatback Cir, Newport News, VA 23601Off Market

- $471,0004 bd2 ba2.4k sqft514 Loggerhead Dr, Newport News, VA 23601Off Market
- $490,0004 bd-- ba3k sqft603 Sea Turtle Way, Newport News, VA 23601Sold
- $484,3004 bd2 ba2.4k sqft205 Flatback Cir, Newport News, VA 23601Off Market
- $474,6004 bd2 ba2.1k sqft511 Loggerhead Dr, Newport News, VA 23601Off Market
- $475,0003 bd3 ba2.5k sqft509 Loggerhead Dr, Newport News, VA 23601Sold
A local agent can set up tours, give advice and negotiate with sellers.
Similar homes
- $460,0004 bd3 ba2.2k sqft505 Loggerhead Dr, Newport News, VA 23601For Sale
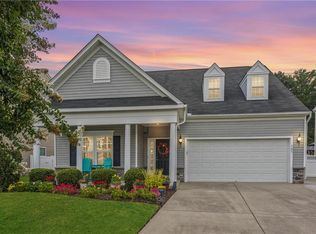 MLS ID #10645571, Ashley Clevenger. REIN Inc.
 - $505,0005 bd3 ba3k sqft589 Leonard Ln, Newport News, VA 23601For Sale
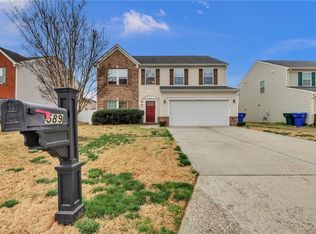 MLS ID #10640219, Danielle Sticha. REIN Inc.
 - $425,0004 bd3 ba2.2k sqft122 Michaels Woods Dr, Hampton, VA 23666For Sale
 MLS ID #10646126, Richard Zapata. REIN Inc.
 - $350,0004 bd2 ba2.1k sqft408 Brentwood Dr, Newport News, VA 23601For Sale
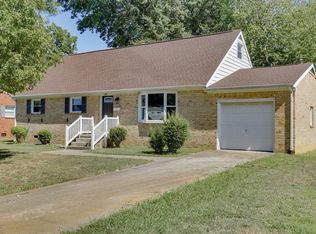 MLS ID #10646651, Melody Cespedes. REIN Inc.
 - $450,0004 bd3 ba2.7k sqft23 White Oak Dr, Newport News, VA 23601For SaleMLS ID #10642240, Kitty Holzbach. REIN Inc.
- $320,0003 bd2 ba1.2k sqft710 Mandy Trl, Newport News, VA 23601For SaleMLS ID #10646826, Victoria Reasor Nelson. REIN Inc.
- $465,0003 bd3 ba2.2k sqft48 Shirley Rd, Newport News, VA 23601For SaleMLS ID #10644924, Dana Robbins. REIN Inc.
- $315,0003 bd2 ba1.2k sqft741 Tamara Path, Newport News, VA 23601For SaleMLS ID #10646173, Salma Wahbi. REIN Inc.
- $475,0005 bd4 ba2.7k sqft44 Brandon Rd, Newport News, VA 23601For SaleMLS ID #10639267, Rick Brandt. REIN Inc.
- $520,0005 bd3 ba3.1k sqft1 Polly Ct, Hampton, VA 23666For SaleMLS ID #10646174, Ann Andrews. REIN Inc.
- $280,0003 bd2 ba1.4k sqft40 Langley Ave, Newport News, VA 23601For SaleMLS ID #10646430, Vicki Weston. REIN Inc.
- $485,0004 bd3 ba2.6k sqft55 Brogden Ln, Hampton, VA 23666For SaleMLS ID #10640724, Russell Skidmore. REIN Inc.
- $469,9504 bd3 ba2.4k sqft1284 Big Bethel Pl, Hampton, VA 23666For SaleMLS ID #10641142, Kelly Matthews. REIN Inc.
- $354,9003 bd3 ba1.7k sqft505 Catalpa Dr, Newport News, VA 23601For SaleMLS ID #10645030, Kyle Hause. REIN Inc.
- $430,0003 bd2 ba2.2k sqft34 Elm Ave, Newport News, VA 23601For SaleMLS ID #10643782, Carolyn Greaud. REIN Inc.
- $262,0004 bd2 ba1.9k sqft105 Glade Rd, Newport News, VA 23606For SaleMLS ID #10646745, Kristina Price. REIN Inc.
- $389,0004 bd3 ba2.2k sqft80 Croatan Rd, Newport News, VA 23606For SaleMLS ID #10645243, Justin Wynings. REIN Inc.
- $472,4004 bd3 ba2.1k sqft82 Lakeside Dr, Newport News, VA 23606For SaleMLS ID #10638073, Aida Merrell. REIN Inc.
- $413,0003 bd2 ba2.1k sqft264 James River Dr, Newport News, VA 23601For SaleMLS ID #10642816, Thomas Aman. REIN Inc.
- $525,0005 bd3 ba3.4k sqft1 Carrington Ct, Hampton, VA 23666For SaleMLS ID #10645367, Joseph Trahan. REIN Inc.
