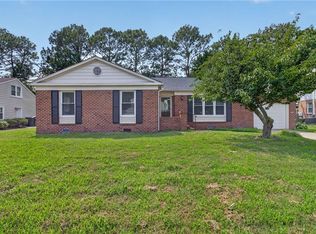
Welcome to 514 Loggerhead Drive! This spacious 4-bedroom, 2.5-bath home with 2 car garage offers over 2,400 square feet of comfortable living space with a thoughtfully designed layout. This home boasts an open great room that flows seamlessly into the generously sized kitchen, featuring a large center island that provides plenty of space for meal preparation, casual dining, and entertaining. Just beyond the kitchen, the inviting morning room showcases a vaulted ceiling, creating a bright and airy atmosphere perfect for enjoying your morning coffee or gathering with loved ones overlooking the patio and large yard. Upstairs, retreat to the huge primary suite featuring a private bath and an oversized walk-in closet with ample storage. Three additional bedrooms provide flexibility for guests, a home office, or other lifestyle needs. With its open-concept living areas, spacious rooms, and functional design, this home offers an ideal blend of comfort and versatility. Large rooms, high ceilings and plenty of storage! Too many great features to list! Don't miss the opportunity to make this wonderful Newport News home your own!
For sale
Price cut: $30K (11/15)
$424,900
514 Loggerhead Dr, Newport News, VA 23601
4beds
2,405sqft
Single Family Residence
Built in 2014
7,405 Square Feet Lot
$424,700 Zestimate®
$177/sqft
$25/mo HOA
What's special
Private bathInviting morning roomThoughtfully designed layoutHigh ceilingsPlenty of storageSpacious roomsOpen great room
- 28 days
- 440
- 31
Zillow last checked:
Listing updated:
Listed by:
Melody Matthews,
Melody Matthews&Assoc.RE Prof 757-223-0034
Source: REIN Inc.,MLS#: 10659209
Facts & features
Interior
Bedrooms & bathrooms
- Bedrooms: 4
- Bathrooms: 3
- Full bathrooms: 2
- 1/2 bathrooms: 1
Rooms
- Room types: Attic, Breakfast Area, PBR with Bath
Primary bedroom
- Level: Second
Bedroom
- Level: Second
Bedroom
- Level: Second
Bedroom
- Level: Second
Dining room
- Level: First
Kitchen
- Level: First
Living room
- Level: First
Heating
- Heat Pump W/A, Natural Gas
Cooling
- Central Air
Appliances
- Included: Dishwasher, Disposal, Microwave, Electric Range, Electric Water Heater
- Laundry: Dryer Hookup, Washer Hookup
Features
- Cathedral Ceiling(s), Primary Sink-Double, Walk-In Closet(s), Pantry
- Flooring: Carpet, Laminate/LVP, Vinyl
- Attic: Permanent Stairs
- Number of fireplaces: 1
- Fireplace features: Fireplace Gas-natural
Interior area
- Total interior livable area: 2,405 sqft
Property
Parking
- Total spaces: 2
- Parking features: Garage Att 2 Car, Off Street, Driveway, On Street
- Attached garage spaces: 2
- Has uncovered spaces: Yes
Features
- Stories: 2
- Pool features: None
- Fencing: None
- Waterfront features: Not Waterfront
Lot
- Size: 7,405 Square Feet
Details
- Parcel number: 225000201
- Zoning: R4
Construction
Type & style
- Home type: SingleFamily
- Architectural style: Contemp
- Property subtype: Single Family Residence
Materials
- Masonry, Vinyl Siding
- Foundation: Slab
- Roof: Asphalt Shingle
Condition
- New construction: No
- Year built: 2014
Utilities & green energy
- Sewer: City/County
- Water: City/County
Community & HOA
Community
- Subdivision: Turtle Creek
HOA
- Has HOA: Yes
- HOA fee: $25 monthly
Location
- Region: Newport News
Financial & listing details
- Price per square foot: $177/sqft
- Tax assessed value: $457,800
- Annual tax amount: $5,486
- Date on market: 10/24/2026
Estimated market value
$424,700
$403,000 - $446,000
$2,939/mo
Price history
Price history is unavailable.
Public tax history
| Year | Property taxes | Tax assessment |
|---|---|---|
| 2026 | $5,549 +11.5% | $457,800 +8.6% |
| 2025 | $4,975 +3% | $421,600 +3% |
| 2024 | $4,829 +8.2% | $409,200 +7.1% |
| 2022 | $4,463 +7% | $382,000 +8% |
| 2021 | $4,169 +1.4% | $353,800 +7.2% |
| 2020 | $4,112 +2.1% | $330,100 +1.4% |
| 2018 | $4,026 | $325,400 +2.1% |
| 2017 | $4,026 +0.1% | $318,600 |
| 2016 | $4,022 +2.7% | $318,600 +2.7% |
| 2015 | $3,915 | $310,300 +276.1% |
| 2014 | $3,915 | $82,500 |
Find assessor info on the county website
Monthly payment
Est. payment
Payment breakdown
Explore the cost of this home by adjusting the details. Changes won't be saved.Climate risks
Neighborhood: Watkins
Nearby schools
Schools provided by the listing agent
- Elementary: Joseph H. Saunders Elementary
- Middle: Homer L. Hines Middle
- High: Warwick
Source: REIN Inc.. This data may not be complete. We recommend contacting the local school district to confirm school assignments for this home.
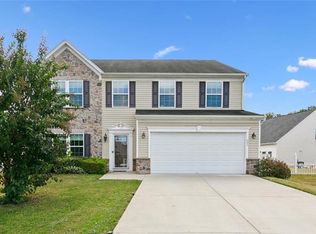

Similar homes
- $465,0004 bd3 ba1.9k sqft304 Susan Newton Ln, Yorktown, VA 23693For Sale
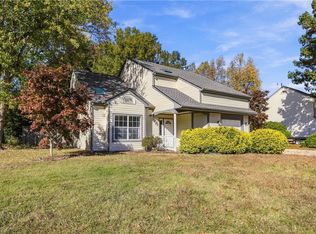 MLS ID #10660732, Edward Herb. REIN Inc.
- $425,0005 bd4 ba2.7k sqft2 Great Lakes Dr, Hampton, VA 23669For Sale
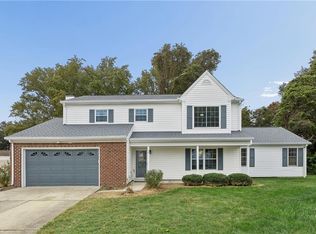 MLS ID #10658905, Greg Garrett. REIN Inc.
- $325,0003 bd2 ba1.5k sqft627 Brooke St, Newport News, VA 23605For Sale
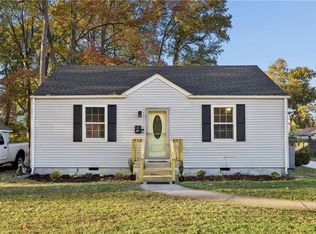 MLS ID #10662155, Kelly Liedtke. REIN Inc.
- $365,0004 bd2 ba1.8k sqft419 Dunham Massie Dr, Hampton, VA 23669For Sale
 MLS ID #10662298, Belinda Reed. REIN Inc.
