There’s room to live, grow, and make yourself at home at 220 Benthall Road! This well-maintained 4-bedroom, 2.5-bath home offers 2,521 square feet of thoughtfully designed living space with an open-concept main level that makes everyday living and entertaining feel effortless. The living room flows naturally into a spacious kitchen featuring granite countertops, stainless steel appliances, abundant cabinetry, and a center island with breakfast bar. Upstairs, the primary suite offers a walk-in closet and private bath with dual vanities, while three additional bedrooms and a versatile loft provide plenty of flexibility for guests, a home office, hobbies, or additional living space. Enjoy the convenience of an attached 2-car garage, patio, fenced backyard, and irrigation system. Located in Benthall Estates, this home combines modern comfort with convenient access to Hampton's beaches, parks, shopping, dining, and major commuter routes. Come see what makes this home such a great place to call your own!
For sale
$425,000
220 Benthall Rd, Hampton, VA 23664
4beds
2,521sqft
Single Family Residence
Built in 2014
9,003 Square Feet Lot
$424,800 Zestimate®
$169/sqft
$48/mo HOA
What's special
Irrigation systemFenced backyardVersatile loftOpen-concept main levelGranite countertopsThree additional bedroomsAbundant cabinetry
- 12 days
- 405
- 36
Zillow last checked:
Listing updated:
Listed by:
Justin Boone,
EXP Realty LLC 866-825-7169
Source: REIN Inc.,MLS#: 10651927
Facts & features
Interior
Bedrooms & bathrooms
- Bedrooms: 4
- Bathrooms: 3
- Full bathrooms: 2
- 1/2 bathrooms: 1
Rooms
- Room types: Loft, PBR with Bath, Utility Closet
Heating
- Forced Air, Heat Pump W/A, Natural Gas
Cooling
- Central Air
Appliances
- Included: Dishwasher, Disposal, Microwave, Electric Range, Gas Water Heater
- Laundry: Dryer Hookup, Washer Hookup
Features
- Bar, Primary Sink-Double, Walk-In Closet(s), Ceiling Fan(s), Pantry
- Flooring: Carpet, Vinyl, Wood
- Attic: Scuttle
- Number of fireplaces: 1
- Fireplace features: Fireplace Gas-natural
Interior area
- Total interior livable area: 2,521 sqft
Property
Parking
- Total spaces: 2
- Parking features: Garage Att 2 Car, 4 Space, Driveway, On Street, Garage Door Opener
- Attached garage spaces: 2
- Has uncovered spaces: Yes
Accessibility
- Accessibility features: Level Flooring
Features
- Levels: Two
- Stories: 2
- Patio & porch: Patio, Porch
- Exterior features: Inground Sprinkler
- Pool features: None
- Fencing: Back Yard,Privacy,Wood,Fenced
- Has view: Yes
- View description: City
- Waterfront features: Not Waterfront
- Frontage length: 82
Lot
- Size: 9,003 Square Feet
- Dimensions: 110 x 82
- Features: Cul-De-Sac
Details
- Parcel number: 13003566
- Zoning: R11
Construction
Type & style
- Home type: SingleFamily
- Architectural style: Traditional
- Property subtype: Single Family Residence
Materials
- Vinyl Siding
- Foundation: Slab
- Roof: Asphalt Shingle
Condition
- New construction: No
- Year built: 2014
Utilities & green energy
- Sewer: City/County
- Water: City/County
- Utilities for property: Cable Hookup
Community & HOA
Community
- Security: Security System
- Subdivision: All Others Area 101
HOA
- Has HOA: Yes
- HOA fee: $48 monthly
Location
- Region: Hampton
Financial & listing details
- Price per square foot: $169/sqft
- Tax assessed value: $408,900
- Annual tax amount: $5,177
- Date on market: 9/2/2026
Estimated market value
$424,800
$404,000 - $446,000
$3,259/mo
Price history
Price history is unavailable.
Public tax history
| Year | Property taxes | Tax assessment |
|---|---|---|
| 2025 | $4,767 +4.7% | $408,900 +5.7% |
| 2024 | $4,555 -0.2% | $386,900 +2.4% |
| 2023 | $4,563 +10.4% | $377,700 +16.3% |
| 2022 | $4,132 +11.8% | $324,700 +12.1% |
| 2021 | $3,697 | $289,600 |
| 2020 | $3,697 | $289,600 |
| 2019 | $3,697 +6.9% | $289,600 +6.8% |
| 2018 | $3,457 | $271,200 |
| 2017 | $3,457 | -- |
| 2016 | $3,457 +1.2% | -- |
| 2015 | $3,415 | -- |
| 2014 | $3,415 | $267,800 |
Find assessor info on the county website
Monthly payment
Est. payment
Payment breakdown
Explore the cost of this home by adjusting the details. Changes won't be saved.Climate risks
Neighborhood: Buckroe
Nearby schools
Schools provided by the listing agent
- Elementary: Francis Asbury Elementary
- Middle: Benjamin Syms Middle
- High: Phoebus
Source: REIN Inc.. This data may not be complete. We recommend contacting the local school district to confirm school assignments for this home.
Similar homes
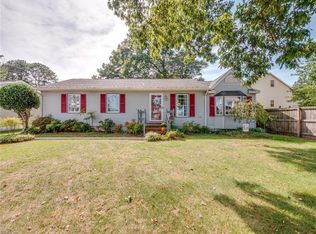
- $470,0004 bd3 ba2.7k sqft217 Benthall Rd, Hampton, VA 23664For Sale
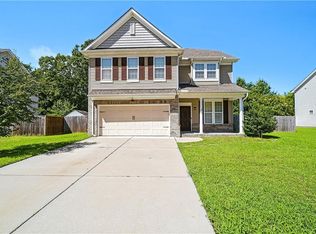 MLS ID #10642857, Kimberly Hill. REIN Inc.
 - $420,0004 bd3 ba2.3k sqft319 Maplewood St, Hampton, VA 23669For Sale
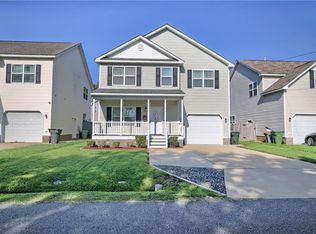 MLS ID #10651670, Edward Herb. REIN Inc.
 - $430,0004 bd4 ba2.9k sqft29 Red Robin Turn, Hampton, VA 23669For Sale
 MLS ID #10646575, Sharon Crowder. REIN Inc.
 - $439,9004 bd3 ba2.3k sqft5519 Levine Ct, Norfolk, VA 23502For Sale
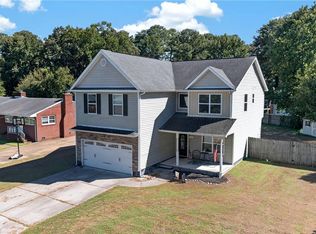 MLS ID #10652979, Justin Wynings. REIN Inc.
