Welcome home to this beautifully maintained 2-story home offering comfort, convenience, & space for everyone. With 2 ensuites, this layout is perfect for multi-generational living. Featuring, a formal living room, dining room, cozy family room, & an open-concept kitchen, the home is designed for both relaxing & entertaining. Spacious backyard with shed & room for another. Fenced for private outdoor living & more. Versatile loft area, ideal for a home office, media room, or play space. Convenient 2nd floor laundry room. Enjoy the financial benefits of having low energy bills with the paid off solar panels, HVAC (2024), water heater (2025). The gas fireplace in the family room adds a cozy touch (never used, sold as-is).With plenty of parking and thoughtful updates throughout, this home offers style & function in one exceptional package. Conveniently, located near the major interstates, dining, shopping & military bases.
For sale
Price cut: $2.5K (9/15)
$427,500
29 Red Robin Turn, Hampton, VA 23669
4beds
2,900sqft
Single Family Residence
Built in 2000
0.27 Acres Lot
$427,300 Zestimate®
$147/sqft
$-- HOA
What's special
Cozy family roomVersatile loft areaPlenty of parkingOpen-concept kitchenDining room
- 63 days
- 529
- 29
Likely to sell faster than
Zillow last checked:
Listing updated:
Listed by:
Sharon Crowder,
Liz Moore & Associates LLC 757-873-2707
Source: REIN Inc.,MLS#: 10646575
Facts & features
Interior
Bedrooms & bathrooms
- Bedrooms: 4
- Bathrooms: 4
- Full bathrooms: 3
- 1/2 bathrooms: 1
Rooms
- Room types: 1st Floor Primary BR, Breakfast Area, PBR with Bath
Primary bedroom
- Level: First
Heating
- Natural Gas
Cooling
- Central Air
Appliances
- Included: Dishwasher, Disposal, Microwave, Electric Range, Refrigerator, Gas Water Heater
- Laundry: Dryer Hookup, Washer Hookup
Features
- Walk-In Closet(s), Ceiling Fan(s), Entrance Foyer, In-Law Floorplan
- Flooring: Carpet, Ceramic Tile, Laminate/LVP, Vinyl
- Number of fireplaces: 1
- Fireplace features: Fireplace Gas-natural
- Common walls with other units/homes: No Common Walls
Interior area
- Total interior livable area: 2,900 sqft
Property
Parking
- Total spaces: 4
- Parking features: 4 Space, Off Street, Driveway, On Street, Converted Gar
- Has uncovered spaces: Yes
Accessibility
- Accessibility features: Curbless Shower, Handheld Showerhead
Features
- Levels: Two
- Stories: 2
- Patio & porch: Patio
- Pool features: None
- Fencing: Back Yard,Privacy,Wood,Fenced
- Waterfront features: Not Waterfront
Lot
- Size: 0.27 Acres
- Features: Corner
Details
- Parcel number: 2004094
- Zoning: R11
Construction
Type & style
- Home type: SingleFamily
- Architectural style: Traditional
- Property subtype: Single Family Residence
Materials
- Vinyl Siding
- Foundation: Slab
- Roof: Asphalt Shingle,Composition
Condition
- New construction: No
- Year built: 2000
Utilities & green energy
- Sewer: City/County
- Water: City/County
Community & HOA
Community
- Subdivision: Grist Mill Estates
HOA
- Has HOA: No
Location
- Region: Hampton
Financial & listing details
- Price per square foot: $147/sqft
- Tax assessed value: $410,900
- Annual tax amount: $3,747
- Date on market: 7/30/2026
Estimated market value
$427,300
$406,000 - $449,000
$3,178/mo
Price history
Price history is unavailable.
Public tax history
| Year | Property taxes | Tax assessment |
|---|---|---|
| 2025 | $4,790 +8.1% | $410,900 +9.2% |
| 2024 | $4,432 +4.2% | $376,200 +7% |
| 2023 | $4,254 +10.4% | $351,500 +16.3% |
| 2022 | $3,853 +5.6% | $302,200 +5.6% |
| 2021 | $3,647 | $286,200 +0.2% |
| 2020 | $3,647 | $285,600 |
| 2019 | $3,647 +13.3% | $285,600 +13.3% |
| 2018 | $3,219 | $252,000 |
| 2017 | $3,219 +4.5% | -- |
| 2016 | $3,080 +2.6% | -- |
| 2015 | $3,003 | -- |
| 2014 | $3,003 | $232,500 |
| 2013 | -- | -- |
| 2012 | -- | -- |
| 2011 | -- | -- |
| 2010 | -- | -- |
| 2009 | -- | -- |
| 2008 | -- | -- |
| 2007 | -- | -- |
| 2006 | -- | -- |
| 2005 | -- | -- |
| 2004 | -- | -- |
| 2003 | -- | -- |
| 2002 | -- | $152,600 +1.7% |
| 2001 | -- | $150,100 |
Find assessor info on the county website
Monthly payment
Est. payment
Payment breakdown
Explore the cost of this home by adjusting the details. Changes won't be saved.Climate risks
Neighborhood: Aberdeen
Nearby schools
Schools provided by the listing agent
- Elementary: Aberdeen Elementary
- Middle: C. Alton Lindsay Middle
- High: Hampton
Source: REIN Inc.. This data may not be complete. We recommend contacting the local school district to confirm school assignments for this home.
Similar homes
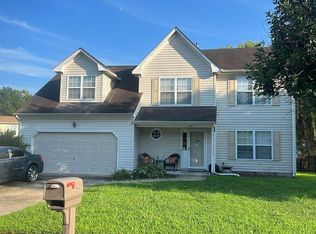
- $405,0005 bd3 ba2.4k sqft12 Markham Dr, Hampton, VA 23669For Sale
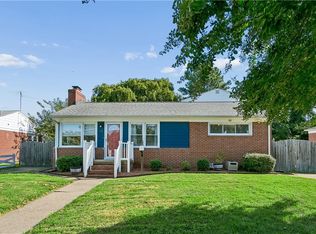 MLS ID #10653057, Pamela Tindal. REIN Inc.
 - $450,0006 bd4 ba2.5k sqft36 W Lamington Rd, Hampton, VA 23669For Sale
 MLS ID #10650583, Monica Wolfgram. REIN Inc.
 - $479,0004 bd3 ba2.7k sqft2 Bounty Cir, Hampton, VA 23669For Sale
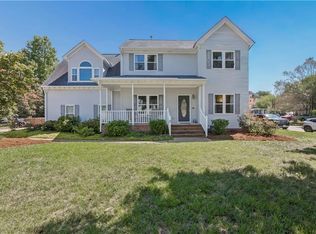 MLS ID #10650627, David Denton. REIN Inc.
 - $365,0004 bd3 ba1.7k sqft1 Garrett Dr, Hampton, VA 23669For Sale
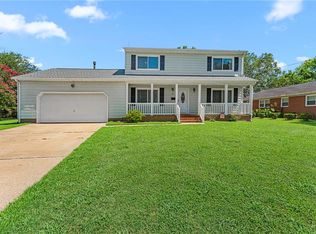 MLS ID #10649636, Samantha Midgett. REIN Inc.
