Fully updated and move-in ready! This spacious 4-bedroom, 2.5-bath home offers nearly 1,700 square feet of living space and an oversized attached 2-car garage. Major updates completed in 2020 include a new kitchen, bathrooms, roof, windows, HVAC system, and appliances. New A/C unit installed in 2025. In 2026, the plumbing was updated, the first floor received new LVP flooring and the entire home was freshly painted. Enjoy a large backyard with a deck, and a convenient location close to I-64, Langley AFB, NASA, shopping, and dining. A true turn-key opportunity!
For sale
Price cut: $6K (11/13)
$329,000
84 Tide Mill Ln, Hampton, VA 23666
4beds
1,648sqft
Single Family Residence
Built in 1970
0.28 Acres Lot
$329,400 Zestimate®
$200/sqft
$-- HOA
What's special
New kitchen
- 33 days
- 659
- 76
Zillow last checked:
Listing updated:
Listed by:
Tim Matthews,
Long & Foster Real Estate Inc. 757-229-4400
Source: REIN Inc.,MLS#: 10657641
Facts & features
Interior
Bedrooms & bathrooms
- Bedrooms: 4
- Bathrooms: 3
- Full bathrooms: 2
- 1/2 bathrooms: 1
Rooms
- Room types: Utility Room
Primary bedroom
- Level: Second
Bedroom
- Level: Second
Bedroom
- Level: Second
Bedroom
- Level: Second
Full bathroom
- Level: Second
Dining room
- Level: First
Family room
- Level: First
Kitchen
- Level: First
Heating
- Forced Air, Natural Gas
Cooling
- Central Air
Appliances
- Included: Dishwasher, Microwave, Range, Refrigerator, Gas Water Heater
- Laundry: Dryer Hookup, Washer Hookup
Features
- Pantry
- Flooring: Carpet, Laminate/LVP, Wood
- Number of fireplaces: 1
Interior area
- Total interior livable area: 1,648 sqft
Property
Parking
- Total spaces: 2
- Parking features: Garage Att 2 Car, Driveway, On Street
- Attached garage spaces: 2
- Has uncovered spaces: Yes
Features
- Stories: 2
- Patio & porch: Deck
- Pool features: None
- Fencing: Back Yard,Chain Link,Fenced
- Waterfront features: Not Waterfront
- Frontage length: 81
Lot
- Size: 0.28 Acres
- Dimensions: 150 x 81
Details
- Parcel number: 7001056
- Zoning: R13
Construction
Type & style
- Home type: SingleFamily
- Architectural style: Traditional
- Property subtype: Single Family Residence
Materials
- Vinyl Siding
- Foundation: Slab
- Roof: Asphalt Shingle
Condition
- New construction: No
- Year built: 1970
Utilities & green energy
- Sewer: City/County
- Water: City/County
Community & HOA
Community
- Subdivision: Riverdale - 083
HOA
- Has HOA: No
Location
- Region: Hampton
Financial & listing details
- Price per square foot: $200/sqft
- Tax assessed value: $272,000
- Annual tax amount: $3,362
- Date on market: 10/15/2026
Estimated market value
$329,400
$313,000 - $346,000
$2,661/mo
Price history
Price history is unavailable.
Public tax history
| Year | Property taxes | Tax assessment |
|---|---|---|
| 2025 | $3,207 -4.5% | $272,000 -3.8% |
| 2024 | $3,357 +7.9% | $282,700 +10.9% |
| 2023 | $3,113 +13.5% | $254,800 +19.8% |
| 2022 | $2,742 +19.1% | $212,600 +1.5% |
| 2021 | $2,303 | $209,400 +18.2% |
| 2020 | $2,303 | $177,200 |
| 2019 | $2,303 -0.1% | $177,200 -0.6% |
| 2018 | $2,305 | $178,300 |
| 2017 | $2,305 -0.4% | -- |
| 2016 | $2,315 +141.8% | -- |
| 2015 | $957 | -- |
| 2014 | $957 | $184,600 |
| 2013 | -- | -- |
| 2012 | -- | -- |
| 2011 | -- | -- |
| 2010 | -- | -- |
| 2009 | -- | -- |
| 2008 | -- | -- |
| 2007 | -- | -- |
| 2006 | -- | -- |
| 2005 | -- | -- |
| 2004 | -- | -- |
| 2003 | -- | -- |
| 2002 | -- | $113,200 +3.3% |
| 2001 | -- | $109,600 |
Find assessor info on the county website
Monthly payment
Est. payment
Payment breakdown
Explore the cost of this home by adjusting the details. Changes won't be saved.Climate risks
Neighborhood: Mercury Central
Nearby schools
Schools provided by the listing agent
- Elementary: Paul Burbank Elementary
- Middle: C. Alton Lindsay Middle
- High: Hampton
Source: REIN Inc.. This data may not be complete. We recommend contacting the local school district to confirm school assignments for this home.
Similar homes
- $308,7503 bd2 ba1.7k sqft16 Marldale Dr, Hampton, VA 23666For Sale
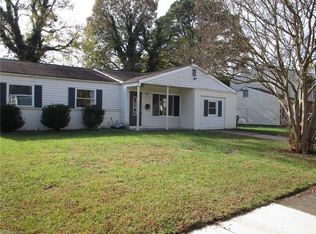 MLS ID #10661676, Don Tackett. REIN Inc.
- $371,0004 bd3 ba1.9k sqft108 Santa Clara Dr, Hampton, VA 23666For Sale
 MLS ID #10648842, Richard Oliver. REIN Inc.
- $327,5003 bd2 ba1.8k sqft1407 Paul Jack Dr, Hampton, VA 23666For Sale
 MLS ID #10654038, Brenda Fisher. REIN Inc.
- $325,0004 bd2 ba1.4k sqft2 Easthill Ct, Hampton, VA 23664For Sale
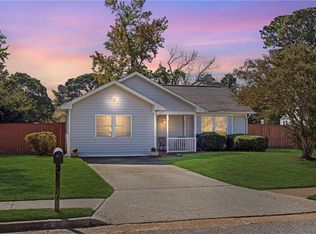 MLS ID #10658364, Shasta Hutchinson. REIN Inc.
