Welcome to 13 Thomas Nelson Drive! This inviting 4-bedroom, 2.5-bath home offers 2,305 square feet of versatile living space, including a first-floor primary suite, dedicated office, sunroom and comfortable gathering areas. The kitchen features stainless steel appliances, ample cabinetry and a breakfast area. Outside, enjoy a beautifully landscaped, fenced backyard with a sprawling paver patio, storage shed and wooded backdrop—an ideal setting for entertaining or unwinding. A two-car garage, pantry and workshop add everyday convenience. Whole house generator. With room to work, relax and host, this home offers a wonderful blend of indoor comfort and outdoor living!
For sale
$490,000
13 Thomas Nelson Dr, Hampton, VA 23666
4beds
2,305sqft
Single Family Residence
Built in 2000
0.27 Acres Lot
$489,800 Zestimate®
$213/sqft
$-- HOA
What's special
First-floor primary suiteTwo-car garageSprawling paver patioStorage shedWooded backdropBeautifully landscaped fenced backyardComfortable gathering areas
- 3 days
- 175
- 15
Likely to sell faster than
Zillow last checked:
Listing updated:
Listed by:
Brandi Walker,
Liz Moore & Associates LLC 757-645-4106
Source: REIN Inc.,MLS#: 10660968
Facts & features
Interior
Bedrooms & bathrooms
- Bedrooms: 4
- Bathrooms: 3
- Full bathrooms: 2
- 1/2 bathrooms: 1
Rooms
- Room types: 1st Floor Primary BR, Attic, PBR with Bath, Office/Study, Utility Room, Workshop
Primary bedroom
- Level: First
Bedroom
- Level: Second
Full bathroom
- Level: Second
Dining room
- Level: First
Kitchen
- Level: First
Living room
- Level: First
Heating
- Forced Air, Natural Gas, Zoned
Cooling
- Central Air, Zoned
Appliances
- Included: Dishwasher, Disposal, Electric Range, Refrigerator, Electric Water Heater
Features
- Primary Sink-Double, Walk-In Closet(s), Ceiling Fan(s), Entrance Foyer, Pantry
- Flooring: Carpet, Ceramic Tile, Wood
- Windows: Window Treatments
- Attic: Pull Down Stairs,Scuttle
- Number of fireplaces: 1
- Fireplace features: Fireplace Gas-natural
Interior area
- Total interior livable area: 2,305 sqft
Property
Parking
- Total spaces: 2
- Parking features: Garage Att 2 Car, Close to Mass Transit, Driveway, Garage Door Opener
- Attached garage spaces: 2
- Has uncovered spaces: Yes
Features
- Levels: Two
- Stories: 2
- Pool features: None
- Fencing: Back Yard,Privacy,Wood,Fenced
- Has view: Yes
- View description: Trees/Woods
- Waterfront features: Not Waterfront
Lot
- Size: 0.27 Acres
- Features: Corner
Details
- Parcel number: 5000021
- Zoning: R11
- Other equipment: Generator Hookup
Construction
Type & style
- Home type: SingleFamily
- Architectural style: Transitional
- Property subtype: Single Family Residence
Materials
- Vinyl Siding
- Foundation: Slab
- Roof: Asphalt Shingle
Condition
- New construction: No
- Year built: 2000
Utilities & green energy
- Sewer: City/County
- Water: City/County
- Utilities for property: Cable Hookup
Community & HOA
Community
- Subdivision: Nelson Farms
HOA
- Has HOA: No
Location
- Region: Hampton
Financial & listing details
- Price per square foot: $213/sqft
- Tax assessed value: $395,500
- Annual tax amount: $5,006
- Date on market: 11/6/2026
Estimated market value
$489,800
$465,000 - $514,000
$2,799/mo
Price history
Price history is unavailable.
Public tax history
| Year | Property taxes | Tax assessment |
|---|---|---|
| 2025 | $4,615 +15.1% | $395,500 +16.6% |
| 2024 | $4,008 +9.7% | $339,300 +12.9% |
| 2023 | $3,653 +14.1% | $300,600 +20.4% |
| 2022 | $3,201 | $249,600 |
| 2021 | $3,201 | $249,600 |
| 2020 | $3,201 | $249,600 |
| 2019 | $3,201 +15.2% | $249,600 +15.3% |
| 2018 | $2,779 | $216,500 |
| 2017 | $2,779 | -- |
| 2016 | $2,779 | -- |
| 2015 | $2,779 | -- |
| 2014 | $2,779 | $216,500 |
| 2013 | -- | -- |
| 2012 | -- | -- |
| 2011 | -- | -- |
| 2010 | -- | -- |
| 2009 | -- | -- |
| 2008 | -- | -- |
| 2007 | -- | -- |
| 2006 | -- | -- |
| 2005 | -- | -- |
| 2004 | -- | -- |
| 2003 | -- | -- |
| 2002 | -- | $126,000 +1.9% |
| 2001 | -- | $123,600 |
Find assessor info on the county website
Monthly payment
Est. payment
Payment breakdown
Explore the cost of this home by adjusting the details. Changes won't be saved.Climate risks
Neighborhood: Magruder Area
Nearby schools
Schools provided by the listing agent
- Elementary: George P. Phenix
- Middle: George P. Phenix
- High: Bethel
Source: REIN Inc.. This data may not be complete. We recommend contacting the local school district to confirm school assignments for this home.
Similar homes
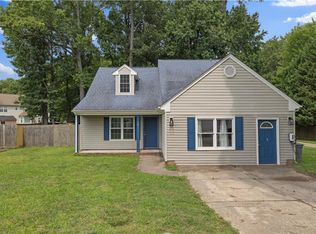
- $455,0004 bd3 ba2.4k sqft4 Paquette Ct, Hampton, VA 23666For Sale
 MLS ID #10658937, Kimi Dornan. REIN Inc.
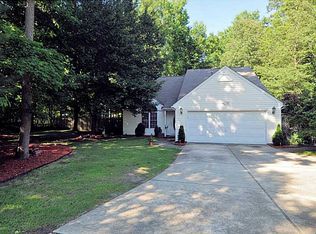
- $475,0005 bd3 ba2.8k sqft4 E Big Sky Dr, Hampton, VA 23666For Sale
 MLS ID #10658173, Michael Reames. REIN Inc.
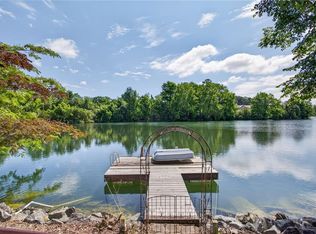
- $475,9003 bd3 ba2.1k sqft27 Reflection Ln, Hampton, VA 23666For Sale
 MLS ID #10656816, Gregory Montie. REIN Inc.
- $455,0004 bd3 ba2.3k sqft1105 Old Buckroe Rd, Hampton, VA 23663For Sale
 MLS ID #10659622, Pamela Brown. REIN Inc.
