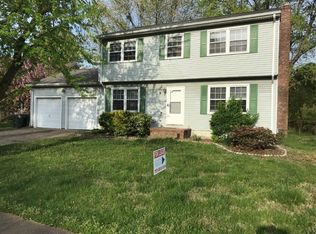
Prime location. Quiet cul-de-sac. Close to military base. Large yard with privacy fence. 2 primary suites with walk-in closets.
For sale
$440,000
7 Sandpiper Ct, Hampton, VA 23669
4beds
2,685sqft
Single Family Residence
Built in 1983
0.25 Acres Lot
$439,100 Zestimate®
$164/sqft
$-- HOA
What's special
Quiet cul-de-sac
- 44 days
- 672
- 56
Zillow last checked:
Listing updated:
Listed by:
Reamie Tabin,
EXP Realty LLC 866-825-7169
Source: REIN Inc.,MLS#: 10656509
Facts & features
Interior
Bedrooms & bathrooms
- Bedrooms: 4
- Bathrooms: 4
- Full bathrooms: 3
- 1/2 bathrooms: 1
Rooms
- Room types: Attic, Breakfast Area, Fin. Rm Over Gar, PBR with Bath, Office/Study
Heating
- Forced Air, Zoned
Cooling
- Central Air, Zoned
Appliances
- Included: Dishwasher, Disposal, Dryer, Microwave, Electric Range, Refrigerator, Washer, Electric Water Heater
- Laundry: Dryer Hookup, Washer Hookup
Features
- Cathedral Ceiling(s), Primary Sink-Double, Walk-In Closet(s), Ceiling Fan(s)
- Flooring: Carpet, Vinyl
- Basement: Crawl Space
- Attic: Scuttle
- Number of fireplaces: 1
- Fireplace features: Wood Burning
Interior area
- Total interior livable area: 2,685 sqft
Video & virtual tour
Property
Parking
- Total spaces: 2
- Parking features: Garage Att 2 Car, Multi Car, Driveway, On Street, Garage Door Opener
- Attached garage spaces: 2
- Has uncovered spaces: Yes
Features
- Levels: Two
- Stories: 2
- Patio & porch: Patio
- Pool features: None
- Has spa: Yes
- Spa features: Bath
- Fencing: Chain Link,Full,Privacy,Fenced
- Has view: Yes
- View description: Water
- Has water view: Yes
- Water view: Water
- Waterfront features: Creek
Lot
- Size: 0.25 Acres
- Features: Cul-De-Sac
Details
- Parcel number: 9001009
- Zoning: R13
Construction
Type & style
- Home type: SingleFamily
- Architectural style: Contemp
- Property subtype: Single Family Residence
Materials
- Vinyl Siding
- Roof: Asphalt Shingle
Condition
- New construction: No
- Year built: 1983
Utilities & green energy
- Sewer: City/County
- Utilities for property: Water Not Available, Cable Hookup
Community & HOA
Community
- Subdivision: Holiday Park
HOA
- Has HOA: No
Location
- Region: Hampton
Financial & listing details
- Price per square foot: $164/sqft
- Tax assessed value: $404,700
- Annual tax amount: $4,849
- Date on market: 10/5/2026
Estimated market value
$439,100
$417,000 - $461,000
$3,036/mo
Price history
Price history is unavailable.
Public tax history
| Year | Property taxes | Tax assessment |
|---|---|---|
| 2025 | $4,720 -0.9% | $404,700 |
| 2024 | $4,760 +11.4% | $404,700 +14.6% |
| 2023 | $4,274 +4.9% | $353,200 +10.4% |
| 2022 | $4,074 +19.8% | $320,000 +15.9% |
| 2021 | $3,401 | $276,200 +4% |
| 2020 | $3,401 | $265,700 |
| 2019 | $3,401 +4.9% | $265,700 +4.6% |
| 2018 | $3,242 | $253,900 |
| 2017 | $3,242 | -- |
| 2016 | $3,242 | -- |
| 2015 | $3,242 | -- |
| 2014 | $3,242 | $249,900 |
| 2013 | -- | -- |
| 2012 | -- | -- |
| 2011 | -- | -- |
| 2010 | -- | -- |
| 2009 | -- | -- |
| 2008 | -- | -- |
| 2007 | -- | -- |
| 2006 | -- | -- |
| 2005 | -- | -- |
| 2004 | -- | -- |
| 2003 | -- | -- |
| 2002 | -- | $146,200 +3.8% |
| 2001 | -- | $140,900 |
Find assessor info on the county website
Monthly payment
Est. payment
Payment breakdown
Explore the cost of this home by adjusting the details. Changes won't be saved.Climate risks
Neighborhood: Foxhill
Nearby schools
Schools provided by the listing agent
- Elementary: Samuel P. Langley Elementary
- Middle: Benjamin Syms Middle
- High: Kecoughtan
Source: REIN Inc.. This data may not be complete. We recommend contacting the local school district to confirm school assignments for this home.
Similar homes
- $449,0004 bd3 ba2.4k sqft324 Lakeland Dr, Hampton, VA 23669For Sale
 MLS ID #10655785, Traci Cardamone. REIN Inc.
- $549,0004 bd3 ba2.9k sqft140 Pine Creek Dr, Hampton, VA 23669For Sale
 MLS ID #10654639, Dorothy McKelvin. REIN Inc.
- $427,5004 bd4 ba2.9k sqft29 Red Robin Turn, Hampton, VA 23669For Sale
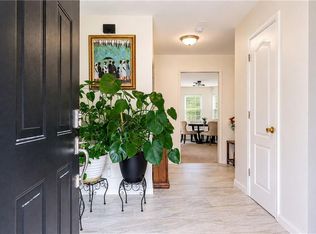 MLS ID #10646575, Sharon Crowder. REIN Inc.
- $405,0004 bd3 ba2.5k sqft100 Horseshoe Lndg, Hampton, VA 23669For Sale
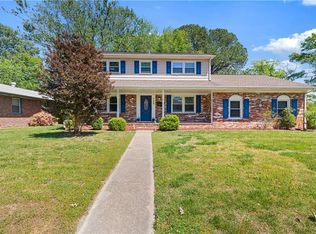 MLS ID #10631094, Jerica Teal. REIN Inc.
