Imagine ending each day with peaceful waterfront views and weekends spent boating, fishing, kayaking, or simply relaxing from your own backyard. This beautifully maintained canal-front home offers navigable access to the Back River and Chesapeake Bay, delivering the waterfront lifestyle you've been looking for. The spacious, level backyard provides plenty of room for entertaining, pets, gardening, outdoor activities, or creating your own private retreat. A covered pavilion, private dock, bulkhead, and fish-cleaning station make it easy to enjoy life on the water. Inside, you'll find 4 bedrooms, updated second-floor luxury vinyl plank flooring (2025), plus a newer roof and HVAC. A fully paid-off solar system helps reduce monthly energy costs while adding long-term value. With many major improvements already completed, you can move in with confidence and start enjoying your new waterfront home from day one. Experience the waterfront lifestyle this home offers.
For sale
Price cut: $15.5K (9/4)
$599,500
203 Skipper Ct, Hampton, VA 23669
4beds
2,771sqft
Single Family Residence
Built in 1981
0.7 Acres Lot
$594,100 Zestimate®
$216/sqft
$-- HOA
What's special
Waterfront homeFish cleaning stationBulkhead shorelineCovered waterfront pavilionOutdoor brick grillBeautiful waterfront views year-round
- 91 days
- 826
- 52
Zillow last checked:
Listing updated:
Listed by:
Soo Paik,
1st Class Real Estate Flagship 757-995-1301
Source: REIN Inc.,MLS#: 10642309
Facts & features
Interior
Bedrooms & bathrooms
- Bedrooms: 4
- Bathrooms: 3
- Full bathrooms: 2
- 1/2 bathrooms: 1
Rooms
- Room types: Assigned Storage, Attic, PBR with Bath, Office/Study, Sun Room, Utility Room
Heating
- Electric, Solar
Cooling
- Central Air
Appliances
- Included: Dishwasher, Dryer, Electric Range, Refrigerator, Washer, Electric Water Heater
Features
- Ceiling Fan(s)
- Flooring: Laminate/LVP, Wood
- Basement: Crawl Space
- Attic: Walk-In
- Number of fireplaces: 1
- Fireplace features: Fireplace Gas-natural
Interior area
- Total interior livable area: 2,771 sqft
Video & virtual tour
Property
Parking
- Total spaces: 2
- Parking features: Garage Att 2 Car, Driveway, On Street, Garage Door Opener, Converted Gar
- Attached garage spaces: 2
- Has uncovered spaces: Yes
Accessibility
- Accessibility features: Main Floor Laundry
Features
- Levels: Two
- Stories: 2
- Pool features: None
- Fencing: Back Yard,Front Yard,Fenced
- Has view: Yes
- View description: River, Water
- Has water view: Yes
- Water view: River,Water
- Waterfront features: Bulkhead, Canal Front, Deep Water, Deep Water Access, Navigable Water, River Front
Lot
- Size: 0.7 Acres
- Features: Cul-De-Sac
Details
- Parcel number: 9000744
Construction
Type & style
- Home type: SingleFamily
- Architectural style: Contemp
- Property subtype: Single Family Residence
Materials
- Brick, Vinyl Siding
- Roof: Asphalt Shingle
Condition
- New construction: No
- Year built: 1981
Utilities & green energy
- Sewer: City/County
- Water: City/County
- Utilities for property: Cable Hookup
Green energy
- Energy generation: Solar
Community & HOA
Community
- Subdivision: River Point
HOA
- Has HOA: No
Location
- Region: Hampton
Financial & listing details
- Price per square foot: $216/sqft
- Tax assessed value: $520,400
- Annual tax amount: $6,011
- Date on market: 7/2/2026
Estimated market value
$594,100
$564,000 - $624,000
$3,062/mo
Price history
Price history is unavailable.
Public tax history
| Year | Property taxes | Tax assessment |
|---|---|---|
| 2025 | $6,039 +8.8% | $520,400 +9.9% |
| 2024 | $5,552 +12.6% | $473,600 +15.8% |
| 2023 | $4,931 +2.1% | $408,900 +7.3% |
| 2022 | $4,830 +5.7% | $381,000 +2.6% |
| 2021 | $4,569 | $371,300 +3.2% |
| 2020 | $4,569 | $359,900 |
| 2019 | $4,569 +1.2% | $359,900 +1% |
| 2018 | $4,515 | $356,500 |
| 2017 | $4,515 | -- |
| 2016 | $4,515 | -- |
| 2015 | $4,515 | -- |
| 2014 | $4,515 | $301,200 |
| 2013 | -- | -- |
| 2012 | -- | -- |
| 2011 | -- | -- |
| 2010 | -- | -- |
| 2009 | -- | -- |
| 2008 | -- | -- |
| 2007 | -- | -- |
| 2006 | -- | -- |
| 2005 | -- | -- |
| 2004 | -- | -- |
| 2003 | -- | -- |
| 2002 | -- | $215,400 +5% |
| 2001 | -- | $205,100 |
Find assessor info on the county website
Monthly payment
Est. payment
Payment breakdown
Explore the cost of this home by adjusting the details. Changes won't be saved.Climate risks
Neighborhood: Foxhill
Nearby schools
Schools provided by the listing agent
- Elementary: Samuel P. Langley Elementary
- Middle: Benjamin Syms Middle
- High: Kecoughtan
Source: REIN Inc.. This data may not be complete. We recommend contacting the local school district to confirm school assignments for this home.

Similar homes
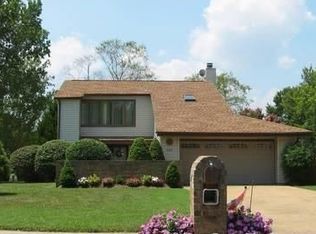
- $595,0006 bd5 ba3.1k sqft50 Ashe Meadows Dr, Hampton, VA 23664For Sale
 MLS ID #10653835, Yonah Edens. REIN Inc.
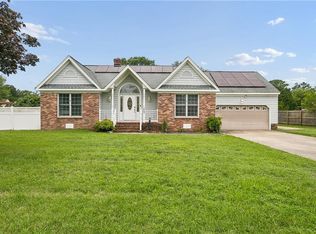
 - $589,9005 bd3 ba3.2k sqft9 Rhodelia Ln, Poquoson, VA 23662For Sale
 MLS ID #10654950, Kris Weaver. REIN Inc.
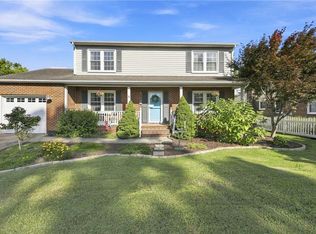
 - $389,9004 bd3 ba2k sqft8 Fort Worth St, Hampton, VA 23669For Sale
 MLS ID #10652949, Anna Boyer. REIN Inc.
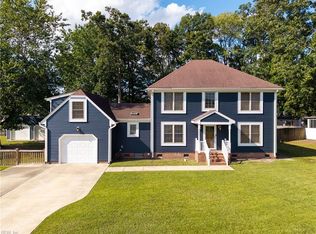
 - $575,0004 bd3 ba2.5k sqft2044 Columbo Ave, Chesapeake, VA 23321For Sale
 MLS ID #10656145, Diana Brink. REIN Inc.
