Welcome to this charming single-family home on a desirable corner lot in Riverside Place, Hampton VA! Conveniently located near shopping, schools, dining, recreation and much more. This home offers both comfort and convenience. Inside, you’ll find updated paint throughout, creating a fresh and inviting atmosphere. The spacious den features built-in shelving, making it ideal for a home office, family room, play room, or additional living space. The primary bathroom has been remodeled with updated finishes for a fresh, modern feel. Outside, freshly painted shutters add to the home’s curb appeal, while the corner-lot setting provides a wonderful sense of space. With its desirable location and thoughtful updates, this home is ready for it’s next owner!
For sale
$456,000
324 Lakeland Dr, Hampton, VA 23669
4beds
2,475sqft
Single Family Residence
Built in 1980
-- sqft lot
$455,200 Zestimate®
$184/sqft
$-- HOA
What's special
- 16 days
- 345
- 12
Zillow last checked:
Listing updated:
Listed by:
Traci Cardamone,
Turn Key Real Estate LLC 757-347-8000
Source: REIN Inc.,MLS#: 10655785
Facts & features
Interior
Bedrooms & bathrooms
- Bedrooms: 4
- Bathrooms: 3
- Full bathrooms: 2
- 1/2 bathrooms: 1
Rooms
- Room types: Attic, Fin. Rm Over Gar, PBR with Bath
Heating
- Electric, Forced Air
Cooling
- Central Air, Heat Pump
Appliances
- Included: Dishwasher, Disposal, Electric Range, Refrigerator, Electric Water Heater
- Laundry: Dryer Hookup, Washer Hookup
Features
- Walk-In Closet(s), Ceiling Fan(s), Pantry
- Flooring: Carpet, Laminate/LVP
- Windows: Window Treatments
- Basement: Crawl Space
- Attic: Scuttle
- Number of fireplaces: 1
- Fireplace features: Wood Burning
- Common walls with other units/homes: Corner Unit,No Common Walls
Interior area
- Total interior livable area: 2,475 sqft
Property
Parking
- Total spaces: 2
- Parking features: Garage Att 2 Car, 2 Space, Driveway, On Street
- Attached garage spaces: 2
- Has uncovered spaces: Yes
Features
- Levels: Two
- Stories: 2
- Patio & porch: Deck, Porch
- Pool features: None
- Fencing: Wood,Fenced
- Waterfront features: Not Waterfront
Details
- Parcel number: 12000210
- Zoning: R13
Construction
Type & style
- Home type: SingleFamily
- Architectural style: Traditional
- Property subtype: Single Family Residence
Materials
- Aluminum Siding, Brick
- Roof: Asphalt Shingle
Condition
- New construction: No
- Year built: 1980
Utilities & green energy
- Sewer: City/County
- Water: City/County
- Utilities for property: Cable Hookup
Community & HOA
Community
- Subdivision: Riverside Place
HOA
- Has HOA: No
Location
- Region: Hampton
Financial & listing details
- Price per square foot: $184/sqft
- Tax assessed value: $396,300
- Annual tax amount: $4,818
- Date on market: 10/1/2026
Estimated market value
$455,200
$432,000 - $478,000
$2,807/mo
Price history
Price history is unavailable.
Public tax history
| Year | Property taxes | Tax assessment |
|---|---|---|
| 2025 | $4,624 +15.5% | $396,300 +17% |
| 2024 | $4,002 +12.7% | $338,800 +16% |
| 2023 | $3,552 +11.6% | $292,000 +17.6% |
| 2022 | $3,184 +16.2% | $248,200 -0.5% |
| 2021 | $2,741 | $249,400 +17.4% |
| 2020 | $2,741 | $212,500 |
| 2019 | $2,741 +0.4% | $212,500 |
| 2018 | $2,729 | $212,500 |
| 2017 | $2,729 | -- |
| 2016 | $2,729 | -- |
| 2015 | $2,729 | -- |
| 2014 | $2,729 | $212,500 |
| 2013 | -- | -- |
| 2012 | -- | -- |
| 2011 | -- | -- |
| 2010 | -- | -- |
| 2009 | -- | -- |
| 2008 | -- | -- |
| 2007 | -- | -- |
| 2006 | -- | -- |
| 2005 | -- | -- |
| 2004 | -- | -- |
| 2003 | -- | -- |
| 2002 | -- | $151,600 +4.1% |
| 2001 | -- | $145,600 |
Find assessor info on the county website
Monthly payment
Est. payment
Payment breakdown
Explore the cost of this home by adjusting the details. Changes won't be saved.Climate risks
Neighborhood: Phoebus
Nearby schools
Schools provided by the listing agent
- Elementary: Captain John Smith Elementary
- Middle: Benjamin Syms Middle
- High: Kecoughtan
Source: REIN Inc.. This data may not be complete. We recommend contacting the local school district to confirm school assignments for this home.
Similar homes
- $479,0004 bd3 ba2.7k sqft2 Bounty Cir, Hampton, VA 23669For Sale
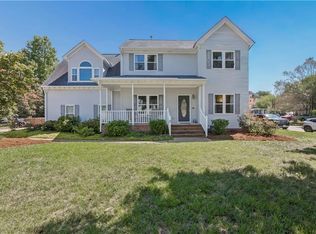 MLS ID #10650627, David Denton. REIN Inc.
 - $390,0004 bd3 ba2.3k sqft113 Wilderness Rd, Hampton, VA 23669For Sale
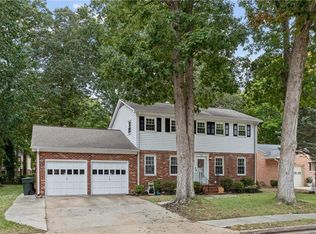 MLS ID #10655985, Shanon Johnson. REIN Inc.
 - $405,0005 bd3 ba2.4k sqft12 Markham Dr, Hampton, VA 23669For Sale
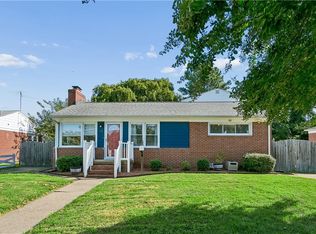 MLS ID #10653057, Pamela Tindal. REIN Inc.
 - $459,0004 bd3 ba2.4k sqft2 Sir Ralph Ln, Poquoson, VA 23662For Sale
 MLS ID #10657869, Ford Cook. REIN Inc.
