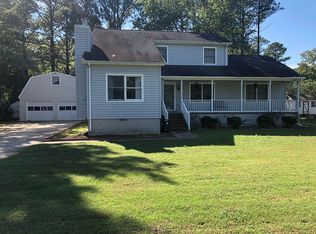
Welcome to Pasture Road, where charm, space, and functionality come together beautifully. The expansive front yard stretches all the way to the street allowing for outdoor fun, gatherings, and everyday enjoyment. Relax and unwind in the evenings on the inviting front porch, a great spot to enjoy the yard. Inside, you’ll find an open and welcoming floor plan designed for comfortable living and entertaining. The spacious first-floor primary suite features a walk-in closet and an ensuite bath complete with double sinks. The eat-in kitchen offers a center island and plenty of space to gather. An additional downstairs room with a fireplace provides endless possibilities as a home office, den, or flex space. Upstairs, you’ll find two generously sized bedrooms, another full bathroom and laundry room. Other amenities include the incredible oversized detached 2-car garage featuring a 16x24 bonus room which could be a game room, home gym, office and a newly added full bathroom.
For sale
Price cut: $30.1K (9/4)
$449,900
31 Pasture Rd #A, Poquoson, VA 23662
4beds
2,398sqft
Single Family Residence
Built in 1983
0.67 Acres Lot
$449,800 Zestimate®
$188/sqft
$-- HOA
What's special
Spacious first-floor primary suiteEat-in kitchenInviting front porchCenter islandWalk-in closet
- 57 days
- 788
- 92
Zillow last checked:
Listing updated:
Listed by:
Christopher Griebel,
Tideline Properties LLC 757-868-7800
Source: REIN Inc.,MLS#: 10645679
Facts & features
Interior
Bedrooms & bathrooms
- Bedrooms: 4
- Bathrooms: 3
- Full bathrooms: 3
Rooms
- Room types: 1st Floor BR, Attic, Breakfast Area, Fin. Rm Over Gar, PBR with Bath, Utility Closet
Heating
- Electric, Heat Pump
Cooling
- Heat Pump
Appliances
- Included: Dishwasher, Disposal, Dryer, Microwave, Electric Range, Washer, Electric Water Heater
Features
- Walk-In Closet(s), Ceiling Fan(s), Entrance Foyer
- Flooring: Carpet, Ceramic Tile, Laminate/LVP
- Basement: Crawl Space
- Attic: Walk-In
- Number of fireplaces: 1
- Fireplace features: Wood Burning
Interior area
- Total interior livable area: 2,398 sqft
Property
Parking
- Total spaces: 2
- Parking features: Garage Det 2 Car, Oversized, 4 Space, Driveway
- Garage spaces: 2
- Has uncovered spaces: Yes
Features
- Stories: 2
- Patio & porch: Porch
- Pool features: None
- Fencing: Back Yard,Chain Link,Fenced
- Has view: Yes
- View description: Trees/Woods
- Waterfront features: Not Waterfront
Lot
- Size: 0.67 Acres
Details
- Zoning: RS
Construction
Type & style
- Home type: SingleFamily
- Architectural style: Contemp
- Property subtype: Single Family Residence
Materials
- Vinyl Siding
- Roof: Asphalt Shingle
Condition
- New construction: No
- Year built: 1983
Utilities & green energy
- Sewer: City/County
- Water: City/County
- Utilities for property: Cable Hookup
Community & HOA
Community
- Subdivision: All Others Area 111
HOA
- Has HOA: No
Location
- Region: Poquoson
Financial & listing details
- Price per square foot: $188/sqft
- Annual tax amount: $5,070
- Date on market: 7/24/2026
Estimated market value
$449,800
$427,000 - $472,000
$2,919/mo
Price history
Price history is unavailable.
Public tax history
Tax history is unavailable.
Monthly payment
Est. payment
Payment breakdown
Explore the cost of this home by adjusting the details. Changes won't be saved.Climate risks
Neighborhood: 23662
Nearby schools
Schools provided by the listing agent
- Elementary: Poquoson Elementary
- Middle: Poquoson Middle
- High: Poquoson
Source: REIN Inc.. This data may not be complete. We recommend contacting the local school district to confirm school assignments for this home.
Similar homes
- $425,0004 bd3 ba1.7k sqft8 Hunts Neck Rd, Poquoson, VA 23662For Sale
 MLS ID #10654090, Rick Brandt. REIN Inc.
 - $424,9005 bd3 ba2.1k sqft4 Hansom Dr, Poquoson, VA 23662For Sale
 MLS ID #10652839, Deborah Warren. REIN Inc.
 - $439,9004 bd2 ba2.2k sqft246 Hunts Neck Rd, Poquoson, VA 23662For Sale
 MLS ID #10637603, Heath Spencer. REIN Inc.
 - $425,0005 bd3 ba1.9k sqft9 Hansom Dr, Poquoson, VA 23662For Sale
 MLS ID #10651515, Shanon Johnson. REIN Inc.
