Welcome to "The Retreat of Poquoson": over half an acre of serenity can be your reality each day. Well-loved and maintained home for many years and now move-in ready with updates for new homeowners including new roof, dormers, roof vents, light fixtures, ceiling fans, deck stair handrails, and more. Clear termite letter, vapor barrier in crawl space. Relax and take in the scenery with a cup of coffee on the massive dual deck, work on a few projects in the garage or storage shed with custom built-ins. Working from home? There are multiple flex spaces here that could serve as an office, play area, etc. This could truly be your haven for a break away from the hustle and bustle. Down payment assistance may be available. Within minutes of Hunts Neck Point, local attractions, and more. Is this the one you've been waiting for? Come find out!
For sale
$460,000
246 Hunts Neck Rd, Poquoson, VA 23662
4beds
2,244sqft
Single Family Residence
Built in 1990
0.66 Acres Lot
$456,900 Zestimate®
$205/sqft
$-- HOA
What's special
Ceiling fansRoof ventsNew roofDeck stair handrailsLight fixturesMultiple flex spacesMassive dual deck
- 6 days
- 621
- 53
Likely to sell faster than
Zillow last checked:
Listing updated:
Listed by:
Faith Caldwell,
CENTURY 21 Nachman Realty 757-638-5700,
Shawnda Joynes,
CENTURY 21 Nachman Realty
Source: REIN Inc.,MLS#: 10659279
Facts & features
Interior
Bedrooms & bathrooms
- Bedrooms: 4
- Bathrooms: 2
- Full bathrooms: 2
Rooms
- Room types: 1st Floor BR, Attic, Breakfast Area, Fin. Rm Over Gar, Loft, Office/Study, Workshop
Heating
- Heat Pump
Cooling
- Central Air
Appliances
- Included: Dishwasher, Dryer, Microwave, Electric Range, Refrigerator, Washer, Electric Water Heater
Features
- Cathedral Ceiling(s), Walk-In Closet(s), Ceiling Fan(s)
- Flooring: Carpet, Ceramic Tile
- Windows: Skylight(s)
- Basement: Crawl Space
- Number of fireplaces: 1
- Fireplace features: Wood Burning
- Common walls with other units/homes: Corner Unit,No Common Walls
Interior area
- Total interior livable area: 2,244 sqft
Property
Parking
- Total spaces: 1
- Parking features: Garage Att 1 Car, Multi Car, Driveway, Garage Door Opener
- Attached garage spaces: 1
- Has uncovered spaces: Yes
Features
- Levels: Two
- Stories: 2
- Patio & porch: Deck
- Exterior features: Balcony
- Pool features: None
- Fencing: Back Yard,Privacy,Fenced
- Has view: Yes
- View description: Marsh, Water
- Has water view: Yes
- Water view: Marsh,Water
- Waterfront features: Marsh
Lot
- Size: 0.66 Acres
- Features: Corner
Details
- Parcel number: 1102000007
- Zoning: RS
Construction
Type & style
- Home type: SingleFamily
- Architectural style: Cape Cod
- Property subtype: Single Family Residence
Materials
- Brick, Vinyl Siding
- Roof: Asphalt Shingle
Condition
- New construction: No
- Year built: 1990
Utilities & green energy
- Sewer: City/County
- Water: City/County
Community & HOA
Community
- Subdivision: All Others Area 111
HOA
- Has HOA: No
Location
- Region: Poquoson
Financial & listing details
- Price per square foot: $205/sqft
- Tax assessed value: $397,300
- Annual tax amount: $4,529
- Date on market: 10/26/2026
Estimated market value
$456,900
$434,000 - $480,000
$3,118/mo
Price history
Price history is unavailable.
Public tax history
| Year | Property taxes | Tax assessment |
|---|---|---|
| 2025 | $4,529 +8.6% | $397,300 +8.6% |
| 2024 | $4,171 +2.7% | $365,900 |
| 2023 | $4,061 +11.2% | $365,900 +13.2% |
| 2022 | $3,652 | $323,200 |
| 2021 | $3,652 +7.9% | $323,200 +8.8% |
| 2020 | $3,386 | $297,000 |
| 2019 | $3,386 | $297,000 +2.3% |
| 2018 | -- | $290,400 +3.8% |
| 2017 | -- | $279,800 |
| 2016 | -- | $279,800 -3.4% |
| 2015 | -- | $289,700 |
| 2013 | -- | $289,700 -0.1% |
| 2011 | -- | $289,900 |
Find assessor info on the county website
Monthly payment
Est. payment
Payment breakdown
Explore the cost of this home by adjusting the details. Changes won't be saved.Climate risks
Neighborhood: 23662
Nearby schools
Schools provided by the listing agent
- Elementary: Poquoson Elementary
- Middle: Poquoson Middle
- High: Poquoson
Source: REIN Inc.. This data may not be complete. We recommend contacting the local school district to confirm school assignments for this home.

Similar homes
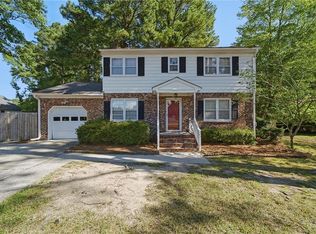
- $449,9004 bd3 ba2.3k sqft31 Pasture Rd #A, Poquoson, VA 23662For Sale
 MLS ID #10645679, Christopher Griebel. REIN Inc.
- $475,0004 bd3 ba2.3k sqft154 Smith St, Poquoson, VA 23662For Sale
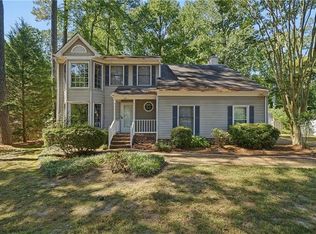 MLS ID #10655540, Heather Brown. REIN Inc.
- $500,0003 bd3 ba2k sqft22 Hansom Dr, Poquoson, VA 23662For Sale
 MLS ID #10656933, Sheree Lester. REIN Inc.
- $415,0005 bd3 ba2.1k sqft4 Hansom Dr, Poquoson, VA 23662For Sale
 MLS ID #10652839, Deborah Warren. REIN Inc.
