York County 4-bedroom home located in Kiln Creek. Features include a kitchen with centered island, stainless steel appliances, gas range, and eat-in area with deck access. Hardwood floors downstairs, carpet upstairs, and a finished room over the garage that serves as the fourth bedroom. Primary suite with walk-in closet and private bath. Fenced backyard with storage shed. Convenient to shopping, military bases, and interstate access.
For sale
$530,000
104 Kraft Ct, Yorktown, VA 23693
4beds
2,157sqft
:
Get pre-qualified$3,309/mo
Single Family Residence
Built in 1994
0.28 Acres Lot
$530,900 Zestimate®
$246/sqft
$125/mo HOA
What's special
Fenced backyardStorage shedCarpet upstairsHardwood floors downstairsKitchen with centered islandGas rangeStainless steel appliances
- 15 hours |
- 182 |
- 7 |
Zillow last checked:
Listing updated:
Listed by:
Jamie Coldsnow,
CENTURY 21 Nachman Realty 757-833-8400
Source: REIN Inc.,MLS#: 10647445
Facts & features
Interior
Bedrooms & bathrooms
- Bedrooms: 4
- Bathrooms: 3
- Full bathrooms: 2
- 1/2 bathrooms: 1
Rooms
- Room types: Assigned Storage, Attic, PBR with Bath, Utility Closet
Heating
- Forced Air, Natural Gas
Cooling
- Central Air, Zoned
Appliances
- Included: Dishwasher, Disposal, Dryer, Microwave, Gas Range, Refrigerator, Washer, Gas Water Heater
Features
- Walk-In Closet(s), Ceiling Fan(s), Entrance Foyer, Pantry
- Flooring: Carpet, Ceramic Tile, Wood
- Basement: Crawl Space
- Number of fireplaces: 1
- Fireplace features: Fireplace Gas-natural
Interior area
- Total interior livable area: 2,157 sqft
Property
Parking
- Total spaces: 2
- Parking features: Garage Att 2 Car, 4 Space, Driveway, On Street, Garage Door Opener
- Attached garage spaces: 2
- Has uncovered spaces: Yes
Features
- Levels: Two
- Stories: 2
- Patio & porch: Deck, Porch
- Pool features: None, Association
- Fencing: Wood,Fenced
- Waterfront features: Not Waterfront
- Frontage length: 0.28
Lot
- Size: 0.28 Acres
- Features: Cul-De-Sac
Details
- Parcel number: S03a02164577
- Zoning: PD
Construction
Type & style
- Home type: SingleFamily
- Architectural style: Traditional
- Property subtype: Single Family Residence
Materials
- Vinyl Siding
- Roof: Asphalt Shingle
Condition
- New construction: No
- Year built: 1994
Utilities & green energy
- Sewer: City/County
- Water: City/County
- Utilities for property: Cable Hookup
Community & HOA
Community
- Security: Security System
- Subdivision: Kiln Creek - 033
HOA
- Has HOA: Yes
- Amenities included: Clubhouse, Golf Course, Playground, Pool
- HOA fee: $125 monthly
Location
- Region: Yorktown
Financial & listing details
- Price per square foot: $246/sqft
- Tax assessed value: $425,500
- Annual tax amount: $3,973
- Date on market: 8/5/2026
Estimated market value
$530,900
$504,000 - $557,000
$2,866/mo
Price history
Price history is unavailable.
Public tax history
| Year | Property taxes | Tax assessment |
|---|---|---|
| 2025 | $3,319 +5.4% | $425,500 |
| 2024 | $3,149 +1.9% | $425,500 +6% |
| 2023 | $3,090 -1.3% | $401,300 |
| 2022 | $3,130 +11.2% | $401,300 +13.3% |
| 2021 | $2,816 | $354,200 |
| 2020 | $2,816 +4.2% | $354,200 +4.2% |
| 2019 | $2,702 | $339,900 |
| 2018 | $2,702 | $339,900 +8.6% |
| 2017 | -- | $313,100 |
| 2016 | -- | $313,100 -4.5% |
| 2015 | -- | $328,000 |
| 2014 | -- | $328,000 -2.6% |
| 2013 | -- | $336,700 |
| 2012 | -- | $336,700 -1.3% |
| 2011 | -- | $341,300 |
| 2010 | -- | $341,300 -3.2% |
| 2009 | -- | $352,700 |
| 2008 | -- | $352,700 +7.1% |
| 2007 | -- | $329,200 |
| 2006 | -- | $329,200 +39.5% |
| 2005 | -- | $236,000 |
| 2004 | -- | $236,000 |
| 2003 | -- | -- |
| 2002 | -- | -- |
| 2001 | -- | -- |
Find assessor info on the county website
Monthly payment
Est. payment
Payment breakdown
Explore the cost of this home by adjusting the details. Changes won't be saved.Climate risks
Neighborhood: 23693
Nearby schools
GreatSchools rating
- 10/10Grafton Bethel Elementary SchoolGrades: K-5Distance: 2 mi
- 8/10Grafton Middle SchoolGrades: 6-8Distance: 2.9 mi
- 8/10Grafton High SchoolGrades: 9-12Distance: 2.8 mi
Schools provided by the listing agent
- Elementary: Grafton Bethel Elementary
- Middle: Grafton Middle
- High: Grafton
Source: REIN Inc.. This data may not be complete. We recommend contacting the local school district to confirm school assignments for this home.
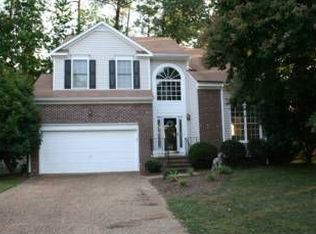
- $546,4004 bd2 ba2.3k sqft102 Kraft Ct, Yorktown, VA 23693Off Market
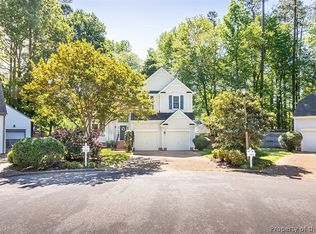
- $520,0004 bd3 ba2.2k sqft105 Kraft Ct, Yorktown, VA 23693Sold
- $591,6004 bd3 ba2.4k sqft103 Kraft Ct, Yorktown, VA 23693Off Market

- $543,2003 bd3 ba2.4k sqft110 Jenkins Ct, Yorktown, VA 23693Off Market
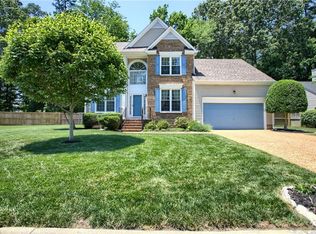
- $503,1003 bd2 ba1.9k sqft112 Jenkins Ct, Yorktown, VA 23693Off Market
- $535,6003 bd2 ba2.4k sqft104 Aberfeldy Way, Yorktown, VA 23693Off Market
- $534,3004 bd3 ba2.2k sqft100 Aberfeldy Way, Yorktown, VA 23693Off Market
- $586,4005 bd4 ba2.5k sqft101 Kraft Ct, Yorktown, VA 23693Off Market
A local agent can set up tours, give advice and negotiate with sellers.
Similar homes
- $595,0004 bd3 ba2.8k sqft508 Birkdale Ct, Yorktown, VA 23693For Sale
 MLS ID #10647637, Ashley Cross. REIN Inc.
 - $559,9004 bd3 ba2.7k sqft202 Vixen Ct, Yorktown, VA 23693For Sale
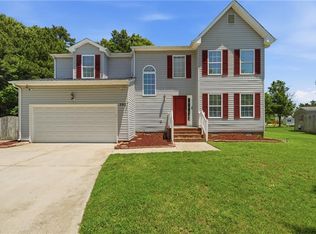 MLS ID #10637824, Leigh Barefoot. REIN Inc.
 - $579,0004 bd3 ba2.9k sqft113 Bugle Ct, Yorktown, VA 23693For Sale
 MLS ID #10642814, Vicki Courrier. REIN Inc.
 - $525,0004 bd3 ba2.6k sqft200 Walden Dr, Yorktown, VA 23692For Sale
 MLS ID #10646920, Christopher Saunders. REIN Inc.
 - $575,0004 bd3 ba2.6k sqft100 Crosspointe Ct, Yorktown, VA 23693For SaleMLS ID #10643622, Jesse Hutcheson. REIN Inc.
- $519,0004 bd3 ba2.1k sqft104 Blacksmith Arch, Yorktown, VA 23693For SaleMLS ID #10642344, Sara Oubre. REIN Inc.
- $585,0004 bd2 ba2.7k sqft107 Sun Rise Way, Yorktown, VA 23693For SaleMLS ID #10643557, Ford Cook. REIN Inc.
- $525,0005 bd3 ba2.8k sqft4 E Big Sky Dr, Hampton, VA 23666For SaleMLS ID #10647615, Michael Reames. REIN Inc.
- $589,0005 bd3 ba2.7k sqft212 Halles Run, Yorktown, VA 23693For SaleMLS ID #10642462, Jon May. REIN Inc.
- $500,0005 bd3 ba2.2k sqft975 Lacon Dr, Newport News, VA 23608For SaleMLS ID #10647031, Jesse Hutcheson. REIN Inc.
- $505,0004 bd3 ba2.4k sqft504 Whitaker Ct, Newport News, VA 23603For SaleMLS ID #10647430, Miguel Collado. REIN Inc.
- $650,0005 bd4 ba3.1k sqft312 Lakeland Cres, Yorktown, VA 23693For SaleMLS ID #10641378, Erick Rivera. REIN Inc.
- $360,0003 bd3 ba1.7k sqft113 Buttonwood Ln, Yorktown, VA 23693For SaleMLS ID #10647352, David Tortolini. REIN Inc.
- $675,0004 bd3 ba3.1k sqft103 Melvins End, Yorktown, VA 23693For SaleMLS ID #10645275, Jonathan Minerick. REIN Inc.
- $410,0003 bd3 ba1.6k sqft152 Spoon Ct, Yorktown, VA 23693For SaleMLS ID #10642137, Erin Bailey. REIN Inc.
- $520,0005 bd3 ba3.1k sqft1 Polly Ct, Hampton, VA 23666For SaleMLS ID #10646174, Ann Andrews. REIN Inc.
- $555,0004 bd3 ba2.3k sqft3 Volunteer Trl, Poquoson, VA 23662For SaleMLS ID #10639294, Latoyia Bailey. REIN Inc.
- $464,9004 bd3 ba2.4k sqft831 Holbrook Dr, Newport News, VA 23602For SaleMLS ID #10642548, Xavier Bryan. REIN Inc.
- $488,0004 bd3 ba1.9k sqft600 Lotz Dr, Yorktown, VA 23692AuctionMLS ID #10640262, Anthony Sancilio. REIN Inc.
- $475,0004 bd3 ba2.5k sqft911 Edgewater Dr, Newport News, VA 23602For SaleMLS ID #10626267, Sadie Shay. REIN Inc.
