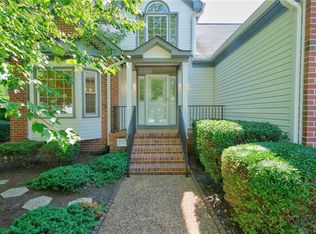
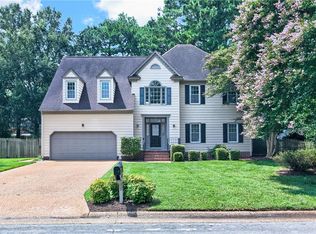
Freshly painted and move-in ready, this beautifully maintained home is tucked away on a quiet cul-de-sac in the sought-after Royal Colven section of Kiln Creek. Thoughtful updates, generous storage, and a versatile floor plan create the perfect blend of comfort and functionality. The spacious primary suite features two walk-in closets, while the walk-up attic offers incredible storage or future potential. Enjoy morning coffee or evening relaxation on the deck overlooking a peaceful, tree-lined backyard. Professionally landscaped grounds provide outstanding curb appeal from the moment you arrive. As a Kiln Creek resident, you'll enjoy exceptional amenities including pools, walking trails, tennis and pickleball courts, playgrounds, and golf. Conveniently located near shopping, dining, military bases, and I-64, this home truly has it all.
For sale
$595,000
508 Birkdale Ct, Yorktown, VA 23693
4beds
2,864sqft
Single Family Residence
Built in 1991
0.27 Acres Lot
$593,900 Zestimate®
$208/sqft
$120/mo HOA
What's special
Professionally landscaped groundsOutstanding curb appealVersatile floor planThoughtful updatesGenerous storageSpacious primary suiteTwo walk-in closets
- 11 days |
- 1,957 |
- 45 |
Likely to sell faster than
Zillow last checked:
Listing updated:
Listed by:
Ashley Cross,
Mission Realty Group LLC 757-788-2400
Source: REIN Inc.,MLS#: 10647637
Facts & features
Interior
Bedrooms & bathrooms
- Bedrooms: 4
- Bathrooms: 3
- Full bathrooms: 2
- 1/2 bathrooms: 1
Rooms
- Room types: Attic, Breakfast Area, Fin. Rm Over Gar, PBR with Bath, Office/Study, Utility Room
Heating
- Heat Pump, Natural Gas
Cooling
- Central Air
Appliances
- Included: Dishwasher, Disposal, Dryer, Electric Range, Refrigerator, Washer, Gas Water Heater
Features
- Walk-In Closet(s), Ceiling Fan(s), Entrance Foyer, Pantry
- Flooring: Carpet, Ceramic Tile, Laminate/LVP
- Basement: Crawl Space
- Attic: Permanent Stairs,Walk-In
- Number of fireplaces: 1
- Fireplace features: Fireplace Gas-natural
Interior area
- Total interior livable area: 2,864 sqft
Property
Parking
- Total spaces: 2
- Parking features: Garage Att 2 Car, 4 Space, Off Street, Driveway, Garage Door Opener
- Attached garage spaces: 2
- Has uncovered spaces: Yes
Features
- Levels: Two
- Stories: 2
- Patio & porch: Deck, Porch
- Pool features: None, Association
- Has spa: Yes
- Spa features: Bath
- Fencing: Wood,Fenced
- Has view: Yes
- View description: Trees/Woods
- Waterfront features: Not Waterfront
Lot
- Size: 0.27 Acres
- Features: Cul-De-Sac
Details
- Parcel number: R04c20670482
- Zoning: PD
Construction
Type & style
- Home type: SingleFamily
- Architectural style: Colonial,Traditional
- Property subtype: Single Family Residence
Materials
- Brick, Vinyl Siding
- Roof: Asphalt Shingle
Condition
- New construction: No
- Year built: 1991
Utilities & green energy
- Sewer: City/County
- Water: City/County
Community & HOA
Community
- Subdivision: Kiln Creek - 033
HOA
- Has HOA: Yes
- Amenities included: Clubhouse, Golf Course, Playground, Pool, Tennis Court(s)
- HOA fee: $120 monthly
Location
- Region: Yorktown
Financial & listing details
- Price per square foot: $208/sqft
- Tax assessed value: $497,400
- Annual tax amount: $4,233
- Date on market: 8/5/2026
Estimated market value
$593,900
$564,000 - $624,000
$2,994/mo
Price history
Price history is unavailable.
Public tax history
| Year | Property taxes | Tax assessment |
|---|---|---|
| 2025 | $3,880 +5.4% | $497,400 |
| 2024 | $3,681 +19.7% | $497,400 +24.6% |
| 2023 | $3,075 -1.3% | $399,300 |
| 2022 | $3,115 -0.1% | $399,300 +1.8% |
| 2021 | $3,119 | $392,300 |
| 2020 | $3,119 +1.3% | $392,300 +1.3% |
| 2019 | $3,079 | $387,300 |
| 2018 | $3,079 | $387,300 -2.3% |
| 2017 | -- | $396,500 |
| 2016 | -- | $396,500 +0.7% |
| 2015 | -- | $393,600 |
| 2014 | -- | $393,600 -0.7% |
| 2013 | -- | $396,500 |
| 2012 | -- | $396,500 -2% |
| 2011 | -- | $404,500 |
| 2010 | -- | $404,500 -6.6% |
| 2009 | -- | $432,900 |
| 2008 | -- | $432,900 +16.5% |
| 2007 | -- | $371,500 |
| 2006 | -- | $371,500 +37.6% |
| 2005 | -- | $269,900 |
| 2004 | -- | $269,900 |
| 2003 | -- | -- |
| 2002 | -- | -- |
| 2001 | -- | -- |
Find assessor info on the county website
Monthly payment
Est. payment
Payment breakdown
Explore the cost of this home by adjusting the details. Changes won't be saved.Climate risks
Neighborhood: 23693
Nearby schools
GreatSchools rating
- 10/10Grafton Bethel Elementary SchoolGrades: K-5Distance: 2.1 mi
- 8/10Grafton Middle SchoolGrades: 6-8Distance: 2.7 mi
- 8/10Grafton High SchoolGrades: 9-12Distance: 2.6 mi
Schools provided by the listing agent
- Elementary: Grafton Bethel Elementary
- Middle: Grafton Middle
- High: Grafton
Source: REIN Inc.. This data may not be complete. We recommend contacting the local school district to confirm school assignments for this home.
- $595,1004 bd3 ba2.7k sqft504 Birkdale Ct, Yorktown, VA 23693Off Market

- $524,4004 bd3 ba2.3k sqft510 Birkdale Ct, Yorktown, VA 23693Off Market

- $533,9004 bd2 ba2.5k sqft103 Prestwick Ct, Yorktown, VA 23693Off Market
- $603,5004 bd3 ba2.7k sqft105 Prestwick Ct, Yorktown, VA 23693Off Market
- $420,0004 bd3 ba2.4k sqft512 Birkdale Ct, Yorktown, VA 23693Sold
- $549,0004 bd3 ba2.7k sqft507 Birkdale Ct, Yorktown, VA 23693Sold
- $549,9004 bd3 ba2.3k sqft509 Birkdale Ct, Yorktown, VA 23693For Sale
- $676,4005 bd3 ba3k sqft101 Prestwick Ct, Yorktown, VA 23693Off Market
A local agent can set up tours, give advice and negotiate with sellers.
Similar homes
- $549,9004 bd3 ba2.3k sqft509 Birkdale Ct, Yorktown, VA 23693For Sale
 MLS ID #10647534, Earl Sanders. REIN Inc.
 - $620,0004 bd3 ba2.7k sqft102 Melvins End, Yorktown, VA 23693For Sale
 MLS ID #10648793, Brenda Hurst. REIN Inc.
 - $615,0004 bd3 ba2.6k sqft100 Pinyon Pnes, Yorktown, VA 23693For Sale
 MLS ID #10642712, Maria Hernandez. REIN Inc.
 - $600,0003 bd3 ba2.6k sqft105 Harrigan Way, Yorktown, VA 23693For Sale
 MLS ID #10644119, Cassie Ansel. REIN Inc.
 - $595,0004 bd3 ba2.9k sqft101 Cranwood Ct, Yorktown, VA 23693For SaleMLS ID #10638443, Ford Cook. REIN Inc.
- $700,0004 bd3 ba2.9k sqft101 Clayton Dr, Yorktown, VA 23693For SaleMLS ID #10643521, Ford Cook. REIN Inc.
- $575,0004 bd3 ba2.6k sqft100 Crosspointe Ct, Yorktown, VA 23693For SaleMLS ID #10643622, Jesse Hutcheson. REIN Inc.
- $600,0004 bd3 ba2.9k sqft107 Swanson Ct, Yorktown, VA 23693For SaleMLS ID #10641262, Angie Lee. REIN Inc.
- $650,0004 bd3 ba2.6k sqft101 Atoka Turn, Yorktown, VA 23693For SaleMLS ID #10648020, Ashley Clevenger. REIN Inc.
- $620,0005 bd3 ba2.4k sqft109 Overlook Point, Yorktown, VA 23693For SaleMLS ID #10648580, Kit Lockett-Wigfall. REIN Inc.
- $629,0004 bd3 ba2.7k sqft311 Willards Way, Yorktown, VA 23693For SaleMLS ID #10644117, Sara Oubre. REIN Inc.
- $575,0005 bd3 ba2.7k sqft212 Halles Run, Yorktown, VA 23693For SaleMLS ID #10642462, Jon May. REIN Inc.
- $675,0004 bd3 ba3.1k sqft103 Melvins End, Yorktown, VA 23693For SaleMLS ID #10645275, Jonathan Minerick. REIN Inc.
- $650,0005 bd4 ba3.1k sqft312 Lakeland Cres, Yorktown, VA 23693For SaleMLS ID #10641378, Erick Rivera. REIN Inc.
- $475,0004 bd3 ba2.2k sqft1805 Clearwater Ct, Newport News, VA 23602For SaleMLS ID #10636176, Carlyn Menser. REIN Inc.
- $749,0005 bd4 ba3.6k sqft112 Jesse St, Yorktown, VA 23693For SaleMLS ID #10647152, Christopher Kostyrka. REIN Inc.
- $575,0004 bd3 ba2.5k sqft305 Patriot Way, Yorktown, VA 23693For SaleMLS ID #10638910, Phillip Jones. REIN Inc.
- $675,0004 bd4 ba3.5k sqft402 Comfort Cv, Newport News, VA 23606For SaleMLS ID #10649202, Jesse Hutcheson. REIN Inc.
- $700,0005 bd4 ba3k sqft602 Lake Dale Way, Yorktown, VA 23693For SaleMLS ID #10645904, Carlyn Menser. REIN Inc.
- $525,0004 bd3 ba2.4k sqft962 Heathland Dr, Newport News, VA 23602For SaleMLS ID #10645547, Anna Gimpel. REIN Inc.
