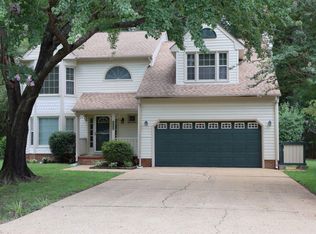
**AMAZING OPPORTUNITY** Water Views, 1st Floor Living & Endless Potential!! Wake up to peaceful water views from this beautifully refreshed home tucked away on a quiet cul-de-sac in one of York County's most desirable communities / Kiln Creek. Has the following FEATURES: Approximately 2,330 Square Feet, 4 Bedrooms, 2 Full Bathrooms and 1 Half Bath, 1st Floor Primary Suite and MORE! This home combines an exceptional floor plan with the opportunity to make it uniquely your own. Additional HIGHLIGHTS: Freshly painted throughout, NEW Carpet, Family Room with Fireplace, Sunroom, Eat-in-Kitchen, 2 Car Attached Garage, Dining Room and Separate Laundry Area. If you've been searching for a home with an exceptional floor plan, desirable 1st Floor Living, scenic water views, and the chance to add your own personal touches, this is an opportunity you won't want to miss. All of this just minutes from I-64, Langley Air Force base, Dining, Shopping & the wonderful amenities (Pools, Tennis & Pickleball Courts, Walking Trail) that make Kiln Creek such a sought-after community.
For sale
$549,900
509 Birkdale Ct, Yorktown, VA 23693
4beds
2,330sqft
:
Get pre-qualified$3,423/mo
Single Family Residence
Built in 1992
8,712 Square Feet Lot
$549,200 Zestimate®
$236/sqft
$120/mo HOA
What's special
New carpetQuiet cul-de-sacFreshly painted throughoutWater viewsFamily room with fireplaceDining roomSeparate laundry area
- 1 hour |
- 126 |
- 3 |
Zillow last checked:
Listing updated:
Listed by:
Earl Sanders,
Earl Sanders Realty Inc 757-917-5197
Source: REIN Inc.,MLS#: 10647534
Facts & features
Interior
Bedrooms & bathrooms
- Bedrooms: 4
- Bathrooms: 3
- Full bathrooms: 2
- 1/2 bathrooms: 1
Rooms
- Room types: 1st Floor BR, 1st Floor Primary BR, Attic, Breakfast Area, Fin. Rm Over Gar, PBR with Bath, Sun Room, Utility Room
Primary bedroom
- Level: First
Heating
- Forced Air, Natural Gas
Cooling
- Central Air
Appliances
- Included: Dishwasher, Disposal, Dryer, Microwave, Electric Range, Refrigerator, Washer, Gas Water Heater
- Laundry: Dryer Hookup, Washer Hookup
Features
- Bar, Cathedral Ceiling(s), Primary Sink-Double, Ceiling Fan(s), Entrance Foyer, Pantry
- Flooring: Carpet, Vinyl
- Basement: Crawl Space
- Attic: Scuttle
- Number of fireplaces: 1
- Fireplace features: Fireplace Gas-natural
Interior area
- Total interior livable area: 2,330 sqft
Property
Parking
- Total spaces: 2
- Parking features: Garage Att 2 Car, 2 Space, Driveway, On Street, Garage Door Opener
- Attached garage spaces: 2
- Has uncovered spaces: Yes
Features
- Stories: 2
- Patio & porch: Deck
- Pool features: None, Association
- Fencing: None
- Has view: Yes
- View description: Water
- Has water view: Yes
- Water view: Water
- Waterfront features: Lake Front
Lot
- Size: 8,712 Square Feet
- Features: Cul-De-Sac
Details
- Parcel number: R04c18990402
- Zoning: PD
Construction
Type & style
- Home type: SingleFamily
- Architectural style: Contemp
- Property subtype: Single Family Residence
Materials
- Brick, Vinyl Siding
- Roof: Composition
Condition
- New construction: No
- Year built: 1992
Utilities & green energy
- Sewer: City/County
- Water: City/County
- Utilities for property: Cable Hookup
Community & HOA
Community
- Subdivision: Kiln Creek - 033
HOA
- Has HOA: Yes
- Amenities included: Clubhouse, Fitness Center, Landscaping, Playground, Pool
- HOA fee: $120 monthly
Location
- Region: Yorktown
Financial & listing details
- Price per square foot: $236/sqft
- Tax assessed value: $466,200
- Annual tax amount: $3,883
- Date on market: 8/8/2026
Estimated market value
$549,200
$522,000 - $577,000
$3,150/mo
Price history
Price history is unavailable.
Public tax history
| Year | Property taxes | Tax assessment |
|---|---|---|
| 2025 | $3,636 +5.4% | $466,200 |
| 2024 | $3,450 +10.1% | $466,200 +14.5% |
| 2023 | $3,135 -1.3% | $407,100 |
| 2022 | $3,175 +4.8% | $407,100 +6.8% |
| 2021 | $3,030 | $381,100 |
| 2020 | $3,030 -4.3% | $381,100 -4.3% |
| 2019 | $3,165 | $398,100 |
| 2018 | $3,165 | $398,100 +6.2% |
| 2017 | -- | $374,900 |
| 2016 | -- | $374,900 +1.5% |
| 2015 | -- | $369,300 |
| 2014 | -- | $369,300 -5.2% |
| 2013 | -- | $389,500 |
| 2012 | -- | $389,500 -1.7% |
| 2011 | -- | $396,300 |
| 2010 | -- | $396,300 -5.3% |
| 2009 | -- | $418,300 |
| 2008 | -- | $418,300 +16% |
| 2007 | -- | $360,700 |
| 2006 | -- | $360,700 +39.2% |
| 2005 | -- | $259,100 |
| 2004 | -- | $259,100 |
| 2003 | -- | -- |
| 2002 | -- | -- |
| 2001 | -- | -- |
Find assessor info on the county website
Monthly payment
Est. payment
Payment breakdown
Explore the cost of this home by adjusting the details. Changes won't be saved.Climate risks
Neighborhood: 23693
Nearby schools
GreatSchools rating
- 10/10Grafton Bethel Elementary SchoolGrades: K-5Distance: 2.2 mi
- 8/10Grafton Middle SchoolGrades: 6-8Distance: 2.7 mi
- 8/10Grafton High SchoolGrades: 9-12Distance: 2.7 mi
Schools provided by the listing agent
- Elementary: Grafton Bethel Elementary
- Middle: Grafton Middle
- High: Grafton
Source: REIN Inc.. This data may not be complete. We recommend contacting the local school district to confirm school assignments for this home.
- $549,0004 bd3 ba2.7k sqft507 Birkdale Ct, Yorktown, VA 23693Sold

- $655,9004 bd3 ba2.7k sqft511 Birkdale Ct, Yorktown, VA 23693Off Market

- $598,3005 bd3 ba2.5k sqft505 Birkdale Ct, Yorktown, VA 23693Off Market
- $575,4004 bd2 ba2.2k sqft513 Birkdale Ct, Yorktown, VA 23693Off Market
- $595,0004 bd3 ba2.8k sqft508 Birkdale Ct, Yorktown, VA 23693For Sale
- $598,0004 bd3 ba2.7k sqft504 Birkdale Ct, Yorktown, VA 23693Off Market
- $420,0004 bd3 ba2.4k sqft512 Birkdale Ct, Yorktown, VA 23693Sold
- $669,2004 bd2 ba3.1k sqft503 Birkdale Ct, Yorktown, VA 23693Off Market
A local agent can set up tours, give advice and negotiate with sellers.
Similar homes
- $530,0004 bd3 ba2.1k sqft104 Kraft Ct, Yorktown, VA 23693For Sale
 MLS ID #10647445, Jamie Coldsnow. REIN Inc.
 - $595,0004 bd3 ba2.8k sqft508 Birkdale Ct, Yorktown, VA 23693For Sale
 MLS ID #10647637, Ashley Cross. REIN Inc.
 - $520,0004 bd3 ba2.4k sqft302 Peachtree Ln, Yorktown, VA 23693For Sale
 MLS ID #10647046, Debbie Crevier-Kent. REIN Inc.
 - $594,9004 bd3 ba2.3k sqft300 Kings Pointe Xing, Yorktown, VA 23693For Sale
 MLS ID #10647453, Stephanie McDonald. REIN Inc.
 - $545,0004 bd3 ba2.3k sqft100 E Wedgwood Dr, Yorktown, VA 23693For SaleMLS ID #10645469, Jenna Heuser. REIN Inc.
- $559,9004 bd3 ba2.7k sqft202 Vixen Ct, Yorktown, VA 23693For SaleMLS ID #10637824, Leigh Barefoot. REIN Inc.
- $604,9004 bd3 ba2.5k sqft401 Rock Creek Ct, Yorktown, VA 23693For SaleMLS ID #10644135, Kim Fuller. REIN Inc.
- $579,0004 bd3 ba2.9k sqft113 Bugle Ct, Yorktown, VA 23693For SaleMLS ID #10642814, Vicki Courrier. REIN Inc.
- $615,0004 bd3 ba2.6k sqft100 Pinyon Pnes, Yorktown, VA 23693For SaleMLS ID #10642712, Maria Hernandez. REIN Inc.
- $625,0005 bd3 ba3.1k sqft104 Millstone Ct, Yorktown, VA 23693For SaleMLS ID #10642259, Kim Fuller. REIN Inc.
- $450,0003 bd3 ba2.1k sqft122 Spoon Ct, Yorktown, VA 23693For SaleMLS ID #10647580, Michael Mills. REIN Inc.
- $625,0005 bd3 ba2.7k sqft114 Van Curen Ct, Yorktown, VA 23693For SaleMLS ID #10644614, Melissa Guthrie. REIN Inc.
- $575,0004 bd3 ba2.6k sqft100 Crosspointe Ct, Yorktown, VA 23693For SaleMLS ID #10643622, Jesse Hutcheson. REIN Inc.
- $585,0004 bd2 ba2.7k sqft107 Sun Rise Way, Yorktown, VA 23693For SaleMLS ID #10643557, Ford Cook. REIN Inc.
- $600,0003 bd3 ba2.6k sqft105 Harrigan Way, Yorktown, VA 23693For SaleMLS ID #10644119, Cassie Ansel. REIN Inc.
- $475,0004 bd3 ba2.2k sqft1805 Clearwater Ct, Newport News, VA 23602For SaleMLS ID #10636176, Carlyn Menser. REIN Inc.
- $535,0004 bd3 ba2.4k sqft(Undisclosed Address), Newport News, VA 23602For SaleMLS ID #10645547, Anna Gimpel. REIN Inc.
- $700,0004 bd3 ba2.9k sqft101 Clayton Dr, Yorktown, VA 23693For SaleMLS ID #10643521, Ford Cook. REIN Inc.
- $579,9005 bd3 ba2.6k sqft101 Middlewood Ln, Yorktown, VA 23692For SaleMLS ID #10645201, Candice Bryceland. REIN Inc.
- $450,0004 bd2 ba1.6k sqft116 Greenland Dr, Yorktown, VA 23693For SaleMLS ID #10646805, Kelly Robertson. REIN Inc.
