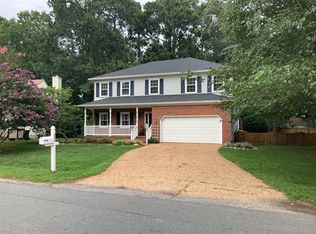
Welcome to this spacious home! Inside, you’ll find 4 bedrooms, 2.5 baths, plus centrally located family, dining, and living rooms. The kitchen features granite countertops, gas stove, large pantry, abundant cabinetry, and generous counter space that opens to the living room for entertaining! Coventry residents love the fantastic amenities; pools, playgrounds, tennis courts, pickleball courts, paved trails, lakes, clubhouse, and more. Conveniently located near military bases, shopping, dining, and recreation. Schedule your showing today!
For sale
$520,000
302 Peachtree Ln, Yorktown, VA 23693
4beds
2,445sqft
Single Family Residence
Built in 1992
9,500 Square Feet Lot
$-- Zestimate®
$213/sqft
$65/mo HOA
What's special
Paved trailsTennis courtsPickleball courtsLarge pantryKitchen features granite countertopsGas stoveAbundant cabinetry
- 15 days |
- 1,023 |
- 39 |
Zillow last checked:
Listing updated:
Listed by:
Debbie Crevier-Kent,
Cottage Street Realty LLC 703-848-9292
Source: REIN Inc.,MLS#: 10647046
Facts & features
Interior
Bedrooms & bathrooms
- Bedrooms: 4
- Bathrooms: 3
- Full bathrooms: 2
- 1/2 bathrooms: 1
Rooms
- Room types: Attic
Heating
- Forced Air
Cooling
- Central Air
Appliances
- Included: Dishwasher, Disposal, Microwave, Gas Range, Refrigerator, Electric Water Heater
- Laundry: Dryer Hookup, Washer Hookup
Features
- Primary Sink-Double, Walk-In Closet(s), Ceiling Fan(s)
- Flooring: Carpet, Ceramic Tile, Laminate/LVP, Vinyl
- Windows: Skylight(s), Window Treatments
- Attic: Pull Down Stairs
- Number of fireplaces: 1
- Fireplace features: Fireplace Gas-natural
Interior area
- Total interior livable area: 2,445 sqft
Property
Parking
- Total spaces: 2
- Parking features: Garage Att 2 Car, Driveway, Garage Door Opener
- Attached garage spaces: 2
- Has uncovered spaces: Yes
Features
- Stories: 2
- Patio & porch: Porch
- Pool features: None, Association
- Fencing: None
- Waterfront features: Not Waterfront
Lot
- Size: 9,500 Square Feet
Details
- Parcel number: T02a22403180
- Zoning: PD
Construction
Type & style
- Home type: SingleFamily
- Architectural style: Traditional
- Property subtype: Single Family Residence
Materials
- Vinyl Siding
- Foundation: Slab
- Roof: Asphalt Shingle
Condition
- New construction: No
- Year built: 1992
Utilities & green energy
- Sewer: City/County
- Water: City/County
- Utilities for property: Cable Hookup
Community & HOA
Community
- Subdivision: Justinian Grove
HOA
- Has HOA: Yes
- Amenities included: Clubhouse, Playground, Pool, Tennis Court(s), Water
- HOA fee: $65 monthly
Location
- Region: Yorktown
Financial & listing details
- Price per square foot: $213/sqft
- Tax assessed value: $438,700
- Annual tax amount: $3,882
- Date on market: 8/5/2026
Estimated market value
Not available
Estimated sales range
Not available
$2,908/mo
Price history
Price history is unavailable.
Public tax history
| Year | Property taxes | Tax assessment |
|---|---|---|
| 2025 | $3,422 +5.4% | $438,700 |
| 2024 | $3,246 +14.1% | $438,700 +18.7% |
| 2023 | $2,846 -1.3% | $369,600 |
| 2022 | $2,883 +6.2% | $369,600 +8.2% |
| 2021 | $2,715 | $341,500 |
| 2020 | $2,715 +2.2% | $341,500 +2.2% |
| 2019 | $2,658 | $334,300 |
| 2018 | $2,658 | $334,300 +0.5% |
| 2017 | -- | $332,600 |
| 2016 | -- | $332,600 |
| 2015 | -- | $332,600 |
| 2014 | -- | $332,600 -0.7% |
| 2013 | -- | $334,900 |
| 2012 | -- | $334,900 -2.6% |
| 2011 | -- | $343,900 |
| 2010 | -- | $343,900 -6.3% |
| 2009 | -- | $367,100 |
| 2008 | -- | $367,100 +14.3% |
| 2007 | -- | $321,300 |
| 2006 | -- | $321,300 +46.2% |
| 2005 | -- | $219,800 |
| 2004 | -- | $219,800 |
| 2003 | -- | -- |
| 2002 | -- | -- |
| 2001 | -- | -- |
Find assessor info on the county website
Monthly payment
Est. payment
Payment breakdown
Explore the cost of this home by adjusting the details. Changes won't be saved.Climate risks
Neighborhood: 23693
Nearby schools
GreatSchools rating
- 9/10Coventry Elementary SchoolGrades: K-5Distance: 0.3 mi
- 8/10Grafton Middle SchoolGrades: 6-8Distance: 4.4 mi
- 8/10Grafton High SchoolGrades: 9-12Distance: 4.3 mi
Schools provided by the listing agent
- Elementary: Coventry Elementary
- Middle: Grafton Middle
- High: Grafton
Source: REIN Inc.. This data may not be complete. We recommend contacting the local school district to confirm school assignments for this home.
- $524,9004 bd2 ba2.5k sqft300 Peachtree Ln, Yorktown, VA 23693Off Market
- $469,3003 bd2 ba2.1k sqft304 Peachtree Ln, Yorktown, VA 23693Off Market
- $570,6004 bd3 ba2.4k sqft306 Peachtree Ln, Yorktown, VA 23693Off Market

- $493,6004 bd2 ba2k sqft303 Peachtree Ln, Yorktown, VA 23693Off Market
- $450,0004 bd3 ba2.3k sqft301 Peachtree Ln, Yorktown, VA 23693Sold
- $470,0004 bd-- ba2.1k sqft206 Blackberry Bnd, Yorktown, VA 23693Sold
- $485,0003 bd3 ba2k sqft305 Peachtree Ln, Yorktown, VA 23693Sold
- $680,7004 bd3 ba3.1k sqft109 Brian Wesley Ct, Yorktown, VA 23693Off Market
A local agent can set up tours, give advice and negotiate with sellers.
Similar homes
- $594,9004 bd3 ba2.3k sqft300 Kings Pointe Xing, Yorktown, VA 23693For Sale
 MLS ID #10647453, Stephanie McDonald. REIN Inc.
 - $499,0004 bd3 ba2.1k sqft104 Kraft Ct, Yorktown, VA 23693For Sale
 MLS ID #10647445, Jamie Coldsnow. REIN Inc.
 - $520,0004 bd3 ba2.6k sqft200 Walden Dr, Yorktown, VA 23692For Sale
 MLS ID #10646920, Christopher Saunders. REIN Inc.
 - $525,0005 bd3 ba2.8k sqft4 E Big Sky Dr, Hampton, VA 23666For Sale
 MLS ID #10647615, Michael Reames. REIN Inc.
 - $647,0004 bd3 ba2.7k sqft217 Pasture Ln, Yorktown, VA 23693For SaleMLS ID #10638244, Cristina Garcia. REIN Inc.
- $625,0005 bd3 ba3.1k sqft104 Millstone Ct, Yorktown, VA 23693For SaleMLS ID #10642259, Kim Fuller. REIN Inc.
- $450,0003 bd3 ba2.1k sqft122 Spoon Ct, Yorktown, VA 23693For SaleMLS ID #10647580, Michael Mills. REIN Inc.
- $460,0004 bd3 ba2.4k sqft983 Willbrook Rd, Newport News, VA 23602For SaleMLS ID #10647520, Kimi Dornan. REIN Inc.
- $410,0004 bd3 ba2.1k sqft22 Charlene Loop, Hampton, VA 23666For SaleMLS ID #10647965, Peggy Todd. REIN Inc.
- $575,0004 bd3 ba2.6k sqft3 Valentine Ct, Newport News, VA 23606For SaleMLS ID #10644343, Greg Garrett. REIN Inc.
- $471,8003 bd3 ba2.9k sqft824 Lancaster Ln, Newport News, VA 23602For SaleMLS ID #10633966, Faith Turner. REIN Inc.
- $444,0005 bd3 ba2.6k sqft109 Rowe Dr, Poquoson, VA 23662For SaleMLS ID #10642366, Shirley Hammond. REIN Inc.
- $480,0004 bd4 ba2.3k sqft16A Ferguson Cv, Newport News, VA 23606For SaleMLS ID #10637909, Kelsie Edwards. REIN Inc.
- $479,9994 bd3 ba2.3k sqft101 Fleetney Cir, Smithfield, VA 23430For SaleMLS ID #10649010, Stacy O'Neill. REIN Inc.
- $450,0004 bd3 ba2.7k sqft23 White Oak Dr, Newport News, VA 23601For SaleMLS ID #10642240, Kitty Holzbach. REIN Inc.
- $479,9004 bd4 ba2.6k sqft1704 Neptune Dr, Hampton, VA 23669For SaleMLS ID #10623159, Faith Turner. REIN Inc.
- $478,9005 bd3 ba2.5k sqft403 Dunham Massie Dr, Hampton, VA 23669For SaleMLS ID #10646478, Faith Turner. REIN Inc.
- $510,0006 bd4 ba3.2k sqft85 Waterview Dr, Newport News, VA 23608For SaleMLS ID #10638306, Kitty Holzbach. REIN Inc.
- $429,9004 bd2 ba2.5k sqft309 Mimosa Dr, Newport News, VA 23606For SaleMLS ID #10646883, Shirley Hammond. REIN Inc.
- $475,0004 bd3 ba2.5k sqft911 Edgewater Dr, Newport News, VA 23602For SaleMLS ID #10626267, Sadie Shay. REIN Inc.
