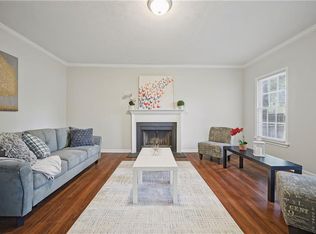
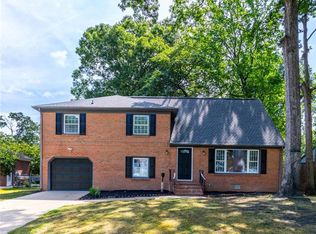
RESORT STYLE AMENITIES RIGHT IN YOUR NEIGHBORHOOD! Established Kiln Creek Offers Golf Course, Clubhouse, Rec Center, 2 Pools, Fitness Center, Trails, Playgrounds, 4 Tennis Courts, & 9 (!!) Pickleball Courts! You'll Truly Love Where You Live with this Spacious Traditional...Fresh Paint & New Flooring Throughout, Updated Kitchen with New Cabinets, Granite Countertops, & Stainless Steel Appliance Package, Formal Living & Dining Rooms, & Family Room with Built-Ins. 2nd Floor Primary Suite & 2nd Floor Laundry with New Washer & Dryer. Corner Lot, 2 Car Attached Garage with New Door, Brick Patio with Seating. Convenient to Shopping, Dining, Airport, JBLE-Eustis, & Easy Access to I-64.
For sale
Price cut: $100 (7/21)
$471,900
824 Lancaster Ln, Newport News, VA 23602
3beds
2,916sqft
:
Get pre-qualified$3,238/mo
Single Family Residence
Built in 1988
7,840 Square Feet Lot
$-- Zestimate®
$162/sqft
$198/mo HOA
What's special
Family room with built-insBrick patio with seatingGranite countertopsNew flooring throughoutStainless steel appliance packageNew cabinetsCorner lot
- 86 days |
- 145 |
- 15 |
Zillow last checked:
Listing updated:
Listed by:
Faith Turner,
CENTURY 21 Nachman Realty 757-424-0202,
Linda Caramillo,
CENTURY 21 Nachman Realty
Source: REIN Inc.,MLS#: 10633966
Facts & features
Interior
Bedrooms & bathrooms
- Bedrooms: 3
- Bathrooms: 3
- Full bathrooms: 2
- 1/2 bathrooms: 1
Rooms
- Room types: Attic, Breakfast Area, PBR with Bath, Utility Closet
Primary bedroom
- Level: Second
Dining room
- Level: First
Family room
- Level: First
Kitchen
- Level: First
Living room
- Level: First
Utility room
- Level: Second
Heating
- Forced Air
Cooling
- Central Air
Appliances
- Included: Dishwasher, Disposal, Dryer, Microwave, Electric Range, Refrigerator, Washer, Gas Water Heater
Features
- Cathedral Ceiling(s), Walk-In Closet(s), Entrance Foyer
- Flooring: Carpet, Laminate/LVP
- Windows: Skylight(s)
- Basement: Crawl Space
- Attic: Pull Down Stairs
- Number of fireplaces: 1
- Fireplace features: Decorative
Interior area
- Total interior livable area: 2,916 sqft
Property
Parking
- Total spaces: 2
- Parking features: Garage Att 2 Car, Off Street, Driveway
- Attached garage spaces: 2
- Has uncovered spaces: Yes
Features
- Stories: 2
- Patio & porch: Patio
- Pool features: None, Association
- Fencing: None
- Waterfront features: Not Waterfront
Lot
- Size: 7,840 Square Feet
- Features: Corner
Details
- Parcel number: 133000115
- Zoning: R5
Construction
Type & style
- Home type: SingleFamily
- Architectural style: Traditional
- Property subtype: Single Family Residence
Materials
- Vinyl Siding
- Roof: Asphalt Shingle
Condition
- New construction: No
- Year built: 1988
Utilities & green energy
- Sewer: City/County
- Water: City/County
Community & HOA
Community
- Subdivision: Kiln Creek - 033
HOA
- Has HOA: Yes
- Amenities included: Clubhouse, Golf Course, Playground, Pool, Tennis Court(s)
- HOA fee: $198 monthly
Location
- Region: Newport News
Financial & listing details
- Price per square foot: $162/sqft
- Tax assessed value: $411,300
- Annual tax amount: $5,000
- Date on market: 5/8/2026
Estimated market value
Not available
Estimated sales range
Not available
$3,097/mo
Price history
Price history is unavailable.
Public tax history
| Year | Property taxes | Tax assessment |
|---|---|---|
| 2026 | $5,000 +3% | $411,300 |
| 2025 | $4,853 +6.1% | $411,300 +6.1% |
| 2024 | $4,575 +10.3% | $387,700 +10.1% |
| 2022 | $4,147 +7.5% | $352,200 +7.4% |
| 2021 | $3,860 +2.2% | $327,900 +7.6% |
| 2020 | $3,778 +9.4% | $304,700 +6.8% |
| 2018 | $3,454 | $285,400 +5% |
| 2017 | $3,454 +0.1% | $271,700 |
| 2016 | $3,450 +6.8% | $271,700 +6.9% |
| 2015 | $3,230 | $254,200 -2.3% |
| 2014 | $3,230 +12% | $260,100 +0.8% |
| 2013 | $2,883 | $258,100 -1.5% |
| 2012 | $2,883 -10% | $262,100 -10% |
| 2011 | $3,203 -6.5% | $291,200 -6.5% |
| 2010 | $3,428 | $311,600 |
| 2009 | $3,428 -2.7% | $311,600 -2.7% |
| 2008 | $3,524 +0.9% | $320,400 +0.9% |
| 2007 | $3,491 +6.8% | $317,400 +16.5% |
| 2006 | $3,269 +14% | $272,400 +17.8% |
| 2005 | $2,867 +20.4% | $231,200 +23.3% |
| 2004 | $2,381 +13.6% | $187,500 +13.6% |
| 2003 | $2,096 +3.7% | $165,000 +3.7% |
| 2002 | $2,021 +2.4% | $159,100 |
| 2001 | $1,973 +3.8% | $159,100 +3.8% |
| 2000 | $1,901 | $153,300 |
Find assessor info on the county website
Monthly payment
Est. payment
Payment breakdown
Explore the cost of this home by adjusting the details. Changes won't be saved.Climate risks
Neighborhood: Kiln Creek
Nearby schools
GreatSchools rating
- 4/10Kiln Creek Elementary SchoolGrades: PK-5Distance: 0.4 mi
- 3/10Homer L. Hines Middle SchoolGrades: 6-8Distance: 5.1 mi
- 5/10Menchville High SchoolGrades: 9-12Distance: 2.7 mi
Schools provided by the listing agent
- Elementary: Kiln Creek Elementary
- Middle: Homer L. Hines Middle
- High: Menchville
Source: REIN Inc.. This data may not be complete. We recommend contacting the local school district to confirm school assignments for this home.
- $414,4004 bd2 ba2.2k sqft2223 Buckingham Grn, Newport News, VA 23602Off Market
- $411,8004 bd2 ba2.2k sqft822 Lancaster Ln, Newport News, VA 23602Off Market
- $435,6005 bd2 ba2.7k sqft823 Lancaster Ln, Newport News, VA 23602Off Market
- $385,0003 bd3 ba2.3k sqft820 Lancaster Ln, Newport News, VA 23602Sold
- $444,0004 bd2 ba2.4k sqft2211 Buckingham Grn, Newport News, VA 23602Off Market
- $430,2004 bd3 ba2.3k sqft2224 Buckingham Grn, Newport News, VA 23602Off Market
- $388,0003 bd2 ba1.9k sqft2209 Buckingham Grn, Newport News, VA 23602Off Market
- $454,3004 bd2 ba2.7k sqft2222 Buckingham Grn, Newport News, VA 23602Off Market
A local agent can set up tours, give advice and negotiate with sellers.
Similar homes
- $459,9005 bd3 ba2.6k sqft821 Lancaster Ln, Newport News, VA 23602For Sale
 MLS ID #10646188, Momo Hlaing. REIN Inc.
 - $499,9004 bd3 ba2.8k sqft939 Edgewater Dr, Newport News, VA 23602For Sale
 MLS ID #10642672, Anna Boyer. REIN Inc.
 - $445,9004 bd3 ba2k sqft717 Prescott Cir, Newport News, VA 23602For Sale
 MLS ID #10645516, Andrea Harris. REIN Inc.
 - $445,0005 bd4 ba2.6k sqft118 Sandpiper St, Newport News, VA 23602For Sale
 MLS ID #10639660, Judy Farris. REIN Inc.
 - $425,0004 bd3 ba1.9k sqft90 Orchard Cir, Newport News, VA 23602For SaleMLS ID #10645117, Kippe O'Neil. REIN Inc.
- $459,0003 bd3 ba2.1k sqft404 Ella Taylor Rd, Yorktown, VA 23692For SaleMLS ID #10645430, Faith Turner. REIN Inc.
- $480,0004 bd4 ba2.3k sqft16A Ferguson Cv, Newport News, VA 23606For SaleMLS ID #10637909, Kelsie Edwards. REIN Inc.
- $314,9003 bd2 ba1.5k sqft174 Mark Twain Dr, Newport News, VA 23602For SaleMLS ID #10646705, Kathleen Hazelwood. REIN Inc.
- $472,4004 bd3 ba2.1k sqft82 Lakeside Dr, Newport News, VA 23606For SaleMLS ID #10638073, Aida Merrell. REIN Inc.
- $479,0005 bd3 ba2.4k sqft37 Indian Springs Dr, Newport News, VA 23606For SaleMLS ID #10638303, Jessica Pratt. REIN Inc.
- $459,0005 bd3 ba2.6k sqft109 Rowe Dr, Poquoson, VA 23662For SaleMLS ID #10642366, Shirley Hammond. REIN Inc.
- $405,0003 bd3 ba2k sqft934 Lowry Pl, Newport News, VA 23608For SaleMLS ID #10639631, Jennifer Saballos. REIN Inc.
- $479,0005 bd3 ba2.5k sqft403 Dunham Massie Dr, Hampton, VA 23669For SaleMLS ID #10646478, Faith Turner. REIN Inc.
- $373,4005 bd2 ba1.9k sqft341 Malden Ln, Newport News, VA 23602For SaleMLS ID #10633985, Faith Turner. REIN Inc.
- $429,9503 bd2 ba1.9k sqft106 Crandol Dr, Yorktown, VA 23693For SaleMLS ID #10641439, Karen Bradley. REIN Inc.
- $427,0004 bd3 ba2.2k sqft1518 Waltham Ln, Newport News, VA 23608For SaleMLS ID #10644818, Shirley Hammond. REIN Inc.
- $485,0004 bd3 ba2.6k sqft513 Taliaferro Rd, Newport News, VA 23603For SaleMLS ID #10640625, Kitty Holzbach. REIN Inc.
- $525,0006 bd4 ba3.2k sqft85 Waterview Dr, Newport News, VA 23608For SaleMLS ID #10638306, Kitty Holzbach. REIN Inc.
- $519,0004 bd3 ba2.1k sqft104 Blacksmith Arch, Yorktown, VA 23693For SaleMLS ID #10642344, Sara Oubre. REIN Inc.
- $425,0004 bd3 ba2.2k sqft122 Michaels Woods Dr, Hampton, VA 23666For SaleMLS ID #10646126, Richard Zapata. REIN Inc.
