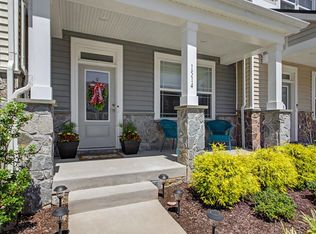
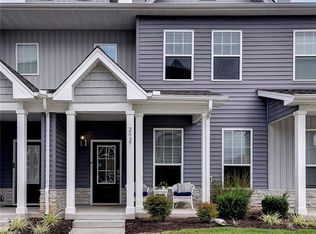
ASSUMABLE LOAN for VA & NON-VA BUYERS!! Meticulously maintained & better than brand new, this beautifully upgraded home offers over $20,000 in enhancements & is truly move-in ready. The open-concept living, dining, & kitchen areas feature LVP flooring & a stunning kitchen w/an oversized granite island, white cabinetry w/black hardware, black pendant lighting, SS appliances, a classic subway tile backsplash, & an oven pre-wired for electric or gas. The dining area flows seamlessly from the kitchen & is highlighted by a timeless modern farmhouse chandelier. A 1st floor BR provides flexible space for guests or home office. Upstairs, the spacious primary suite features an upgraded ensuite w/ a tiled walk-in shower, dual vanity, & 2 WIC. Two additional BR’s, a full BA, & a convenient 2nd -floor laundry rm complete the upper level. Custom neutral paint, a tankless water heater, & an epoxy-coated 2 car garage w/3 ceiling-mounted storage racks, EV charger pre-wire, & whole-house generator pre-wire add exceptional value. This home blends style, comfort, & thoughtful upgrades throughout.
For sale
$427,000
1518 Waltham Ln, Newport News, VA 23608
4beds
2,200sqft
Single Family Residence
Built in 2022
2,613 Square Feet Lot
$428,200 Zestimate®
$194/sqft
$67/mo HOA
What's special
Ev charger pre-wireTimeless modern farmhouse chandelierLvp flooringStunning kitchenOversized granite islandSs appliancesCustom neutral paint
- 30 days |
- 624 |
- 15 |
Zillow last checked:
Listing updated:
Listed by:
Shirley Hammond,
Liz Moore & Associates LLC 757-873-2707
Source: REIN Inc.,MLS#: 10644818
Facts & features
Interior
Bedrooms & bathrooms
- Bedrooms: 4
- Bathrooms: 3
- Full bathrooms: 2
- 1/2 bathrooms: 1
Rooms
- Room types: 1st Floor BR, Attic, Breakfast Area, PBR with Bath, Office/Study, Utility Room
Primary bedroom
- Level: Second
Bedroom
- Level: First
Dining room
- Level: First
Family room
- Level: First
Kitchen
- Level: First
Utility room
- Level: Second
Heating
- Natural Gas
Cooling
- Central Air, Heat Pump W/A
Appliances
- Included: Dishwasher, Disposal, Dryer, Microwave, Electric Range, Refrigerator, Washer, Gas Water Heater
- Laundry: Dryer Hookup, Washer Hookup
Features
- Primary Sink-Double, Walk-In Closet(s), Ceiling Fan(s), Entrance Foyer, Pantry
- Flooring: Carpet, Ceramic Tile, Laminate/LVP
- Attic: Pull Down Stairs
- Has fireplace: No
Interior area
- Total interior livable area: 2,200 sqft
Property
Parking
- Total spaces: 2
- Parking features: Garage Att 2 Car, Off Street, Garage Door Opener
- Attached garage spaces: 2
Features
- Stories: 2
- Patio & porch: Patio, Porch
- Pool features: None
- Fencing: None
- Waterfront features: Not Waterfront
Lot
- Size: 2,613 Square Feet
Details
- Parcel number: 068000789
- Zoning: R9
- Other equipment: Generator Hookup
Construction
Type & style
- Home type: SingleFamily
- Architectural style: Transitional
- Property subtype: Single Family Residence
Materials
- Vinyl Siding
- Foundation: Slab
- Roof: Asphalt Shingle
Condition
- New construction: No
- Year built: 2022
Utilities & green energy
- Sewer: City/County
- Water: City/County
- Utilities for property: Cable Hookup
Community & HOA
Community
- Subdivision: Huntington Pointe
HOA
- Has HOA: Yes
- Amenities included: Trash
- HOA fee: $67 monthly
Location
- Region: Newport News
Financial & listing details
- Price per square foot: $194/sqft
- Tax assessed value: $492,000
- Annual tax amount: $5,953
- Date on market: 7/20/2026
Estimated market value
$428,200
$407,000 - $450,000
$2,767/mo
Price history
Price history is unavailable.
Public tax history
| Year | Property taxes | Tax assessment |
|---|---|---|
| 2026 | $5,953 +5.9% | $492,000 +3.3% |
| 2025 | $5,623 +5.6% | $476,500 +5.6% |
| 2024 | $5,323 | $451,100 +3.6% |
| 2022 | -- | $435,300 +394.7% |
| 2021 | -- | $88,000 |
Find assessor info on the county website
Monthly payment
Est. payment
Payment breakdown
Explore the cost of this home by adjusting the details. Changes won't be saved.Climate risks
Neighborhood: 23608
Nearby schools
GreatSchools rating
- 3/10Richneck Elementary SchoolGrades: PK-5Distance: 0.8 mi
- 3/10Ella J. Fitzgerald Middle SchoolGrades: 6-8Distance: 2.4 mi
- 6/10Woodside High SchoolGrades: 9-12Distance: 1.3 mi
Schools provided by the listing agent
- Elementary: Richneck Elementary
- Middle: Ella Fitzgerald Middle
- High: Woodside
Source: REIN Inc.. This data may not be complete. We recommend contacting the local school district to confirm school assignments for this home.
- $418,6003 bd3 ba1.8k sqft1520 Waltham Ln, Yorktown, VA 23692Off Market
- $430,5003 bd2 ba1.9k sqft1516 Waltham Ln, Newport News, VA 23608Off Market
- $445,0003 bd3 ba1.8k sqft1520 Waltham Ln, Newport News, VA 23608For Sale

- $423,0003 bd3 ba1.8k sqft1514 Waltham Ln, Newport News, VA 23608Off Market
- $327,4002 bd2 ba1.2k sqft1548 Waltham Ln, Newport News, VA 23608Off Market
- $327,4002 bd2 ba1.2k sqft1548 Waltham Ln, Newport News, VA 23608Off Market
- $327,4002 bd2 ba1.2k sqft1548 Waltham Ln, Newport News, VA 23608Off Market
- $320,9003 bd2 ba2k sqft1529 Auckland Ct, Newport News, VA 23608Sold
A local agent can set up tours, give advice and negotiate with sellers.
Similar homes
- $395,0003 bd3 ba1.9k sqft1514 Stanford Ln, Newport News, VA 23608For Sale
 MLS ID #10645836, Cheri Richards. REIN Inc.
 - $488,9904 bd3 ba2k sqft1533 Waltham Ln, Newport News, VA 23608New Construction
 REIN Inc.
 - $339,0003 bd3 ba1.4k sqft2027 Chartwell Dr, Newport News, VA 23608For Sale
 MLS ID #10647486, Kyle Willis. REIN Inc.
 - $425,9903 bd4 ba1.5k sqft2016 Stanford Ln, Newport News, VA 23608New Construction
 Eastwood Homes
 - $429,9903 bd4 ba1.5k sqft2024 Stanford Ln, Newport News, VA 23608New ConstructionEastwood Homes
- $395,0004 bd3 ba1.9k sqft509 Fleming Way, Yorktown, VA 23692For SaleMLS ID #10646233, Kimberly Burbage. REIN Inc.
- $475,0004 bd3 ba2.6k sqft513 Taliaferro Rd, Newport News, VA 23603For SaleMLS ID #10640625, Kitty Holzbach. REIN Inc.
- $485,0004 bd3 ba2.3k sqft510 Loggerhead Dr, Newport News, VA 23601For SaleMLS ID #10645530, Sandra Ford. REIN Inc.
- $471,8003 bd3 ba2.9k sqft824 Lancaster Ln, Newport News, VA 23602For SaleMLS ID #10633966, Faith Turner. REIN Inc.
- $479,9904 bd3 ba2.3k sqft114 Cotswold Ct, Williamsburg, VA 23185For SaleMLS ID #10649776, Jen Trias. REIN Inc.
- $480,0004 bd4 ba2.3k sqft16A Ferguson Cv, Newport News, VA 23606For SaleMLS ID #10637909, Kelsie Edwards. REIN Inc.
- $510,0006 bd4 ba3.2k sqft85 Waterview Dr, Newport News, VA 23608For SaleMLS ID #10638306, Kitty Holzbach. REIN Inc.
- $425,0004 bd3 ba1.6k sqft310 Normandy Cres, Williamsburg, VA 23185For SaleMLS ID #10648961, Kim Yarema. REIN Inc.
- $479,9004 bd3 ba2.5k sqft17319 Warwick Blvd, Newport News, VA 23603New ConstructionMLS ID #10632804, Todd Pleasants. REIN Inc.
- $325,0003 bd3 ba1.5k sqft108 Ripon Way, Newport News, VA 23608For SaleMLS ID #10647104, Angelica Cordle. REIN Inc.
- $429,9004 bd2 ba1.8k sqft501 Carters Grove Ct, Hampton, VA 23663For SaleMLS ID #10647827, Kyle Hause. REIN Inc.
- $444,0005 bd3 ba2.6k sqft109 Rowe Dr, Poquoson, VA 23662For SaleMLS ID #10642366, Shirley Hammond. REIN Inc.
- $435,0004 bd3 ba2.4k sqft7246 Jeanne Dr, Gloucester, VA 23061For SaleMLS ID #10641622, Alison Mazzuca. REIN Inc.
- $520,0004 bd3 ba2.4k sqft302 Peachtree Ln, Yorktown, VA 23693For SaleMLS ID #10647046, Debbie Crevier-Kent. REIN Inc.
- from $424,9004 bd4 ba2k sqftThe Fralin Plan, Village on the Green, Yorktown, VA 23693New ConstructionKirbor Homes
