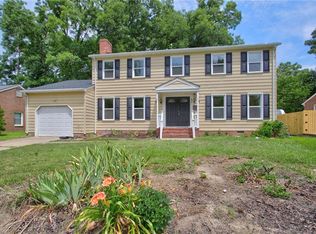
NEW CONSTRUCTION, SITTING ON LARGE LOT, WITH OPEN LAYOUT IN THE DESIRABLE LEE HALL AREA OF NEWPORT NEWS! 4 BR, 2 1/2 BA WITH HIGH END UPGRADES, TO INCLUDE, BUT NOT LIMITED TO, GOURMET KITCHEN WITH GRANITE COUNTERS, PREMIER SS APPLIANCES, WATER & SCRATCH RESISTANT FLOORING THROUGHOUT THE WHOLE HOUSE, GARAGE DOOR OPENER, ZONED GAS HEAT/AC, GAS FIREPLACE, & STOVE. LUXURY PRIMARY SUITE, WITH SOAKER TUB, & SPA WALK-IN SHOWER. COME SEE NOW!
New construction
Price cut: $10K (6/30)
$479,900
17319 Warwick Blvd, Newport News, VA 23603
4beds
2,500sqft
Single Family Residence
Built in 2025
0.28 Acres Lot
$479,200 Zestimate®
$192/sqft
$-- HOA
What's special
Large lotOpen layoutLuxury primary suiteSoaker tubSpa walk-in shower
- 119 days
- 369
- 21
Zillow last checked:
Listing updated:
Listed by:
Todd Pleasants,
Virginia Commonwealth Realty 757-873-2111
Source: REIN Inc.,MLS#: 10632804
Facts & features
Interior
Bedrooms & bathrooms
- Bedrooms: 4
- Bathrooms: 3
- Full bathrooms: 2
- 1/2 bathrooms: 1
Rooms
- Room types: Attic, Fin. Rm Over Gar, PBR with Bath, Office/Study, Utility Room
Primary bedroom
- Level: Second
Bedroom
- Level: Second
Full bathroom
- Level: Second
Dining room
- Level: First
Family room
- Level: First
Kitchen
- Level: First
Living room
- Level: First
Utility room
- Level: Second
Heating
- Forced Air, Natural Gas
Cooling
- Central Air, Heat Pump
Appliances
- Included: 220 V Elec, Dishwasher, Disposal, ENERGY STAR Qualified Appliances, Microwave, Gas Range, Gas Water Heater
- Laundry: Dryer Hookup, Washer Hookup
Features
- Bar, Walk-In Closet(s), Ceiling Fan(s), Entrance Foyer, Pantry
- Flooring: Carpet, Ceramic Tile, Laminate/LVP
- Basement: Crawl Space
- Attic: Pull Down Stairs
- Number of fireplaces: 1
- Fireplace features: Fireplace Gas-natural
Interior area
- Total interior livable area: 2,500 sqft
Property
Parking
- Total spaces: 2
- Parking features: Garage Att 2 Car, 2 Space, Driveway, Garage Door Opener
- Attached garage spaces: 2
- Has uncovered spaces: Yes
Features
- Stories: 2
- Patio & porch: Deck, Porch
- Pool features: None
- Fencing: None
- Waterfront features: Not Waterfront
- Frontage length: 80
Lot
- Size: 0.28 Acres
- Dimensions: 150 x 80
Details
- Parcel number: 026000110
- Zoning: R2
- Special conditions: Owner Agent
Construction
Type & style
- Home type: SingleFamily
- Architectural style: Traditional
- Property subtype: Single Family Residence
Materials
- Stone, Vinyl Siding
- Roof: Asphalt Shingle
Condition
- New construction: Yes
- Year built: 2025
Details
- Warranty included: Yes
Utilities & green energy
- Sewer: City/County
- Water: City/County
- Utilities for property: Cable Hookup
Community & HOA
Community
- Subdivision: Lee Hall
HOA
- Has HOA: No
Location
- Region: Newport News
Financial & listing details
- Price per square foot: $192/sqft
- Tax assessed value: $462,300
- Annual tax amount: $6,041
- Date on market: 5/1/2026
Estimated market value
$479,200
$455,000 - $503,000
$3,207/mo
Price history
Price history is unavailable.
Public tax history
| Year | Property taxes | Tax assessment |
|---|---|---|
| 2026 | $5,602 +5.4% | $462,300 +2.6% |
| 2025 | $5,315 +713% | $450,400 +713% |
| 2024 | $654 +6.3% | $55,400 |
| 2022 | $615 | $55,400 +9.9% |
| 2021 | $615 | $50,400 |
| 2020 | $615 | $50,400 |
| 2018 | $615 | $50,400 |
| 2017 | $615 | $50,400 |
| 2016 | $615 | $50,400 |
| 2015 | $615 | $50,400 -10% |
| 2014 | $615 -0.2% | $56,000 |
| 2013 | $616 | $56,000 |
| 2012 | $616 | $56,000 |
| 2011 | $616 | $56,000 |
| 2010 | $616 | $56,000 |
| 2009 | $616 | $56,000 |
| 2008 | $616 | $56,000 |
| 2007 | $616 +11.6% | $56,000 +21.7% |
| 2006 | $552 +34.9% | $46,000 +39.4% |
| 2005 | $409 +28.9% | $33,000 +32% |
| 2004 | $318 | $25,000 |
| 2003 | $318 | $25,000 |
| 2002 | $318 +2.4% | $25,000 |
| 2001 | $310 | $25,000 |
| 2000 | $310 | $25,000 |
Find assessor info on the county website
Monthly payment
Est. payment
Payment breakdown
Explore the cost of this home by adjusting the details. Changes won't be saved.Climate risks
Neighborhood: 23603
Nearby schools
Schools provided by the listing agent
- Elementary: Katherine Johnson Elementary
- Middle: Mary Passage Middle
- High: Woodside
Source: REIN Inc.. This data may not be complete. We recommend contacting the local school district to confirm school assignments for this home.
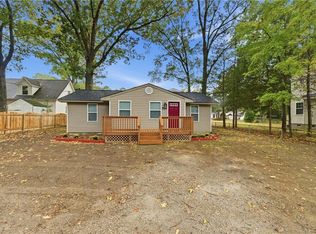
Similar homes
- $465,0004 bd3 ba2.4k sqft117 Lake Pointe Dr, Newport News, VA 23603For Sale
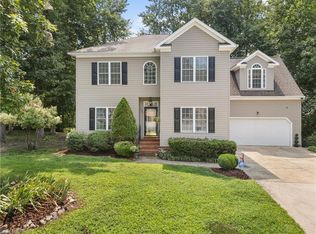 MLS ID #10646942, Sonya Brown. REIN Inc.
 - $500,0005 bd3 ba2.2k sqft975 Lacon Dr, Newport News, VA 23608For Sale
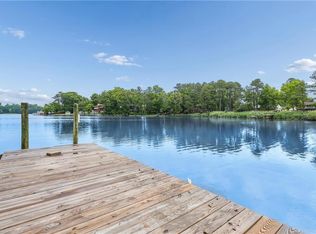 MLS ID #10647031, Jesse Hutcheson. REIN Inc.
 - $515,0004 bd3 ba2.2k sqft1429 Waltham Ln, Newport News, VA 23608For Sale
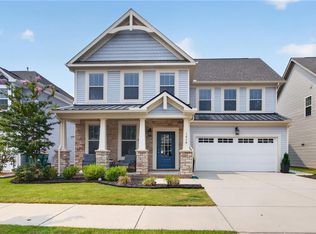 MLS ID #10644504, Dina Grandy. REIN Inc.
 - $419,9004 bd3 ba2.1k sqft474 Harcourt Pl, Newport News, VA 23602For Sale
 MLS ID #10650905, Gregory Montie. REIN Inc.
