From the welcoming front porch to the private backyard retreat, this immaculate Craftsman-style home is designed for making memories. The open-concept layout features high ceilings, luxury vinyl plank flooring, and abundant natural light. Gather around the oversized island in the chef's kitchen with a gas stove, Stainless Steel Appliances, generous cabinetry, and pantry. Unwind in the spacious family room with a gas fireplace & surround sound system. Step outside to your backyard oasis with covered patio, paver patio, low-maintenance turf, professional landscaping, and a vinyl privacy fence. The primary suite offers custom closets and a private bath. A versatile loft with a closet can easily become a 4th bedroom, office, or media room. Energy Efficient Tankless water in the oversized 2-car garage. Community includes trails, dog park, and easy access to military bases, hospitals, shopping!
For sale
$515,000
1429 Waltham Ln, Newport News, VA 23608
4beds
2,280sqft
Single Family Residence
Built in 2020
5,749 Square Feet Lot
$514,800 Zestimate®
$226/sqft
$32/mo HOA
What's special
- 36 days |
- 610 |
- 28 |
Zillow last checked:
Listing updated:
Listed by:
Dina Grandy,
BHHS RW Towne Realty 757-935-9000
Source: REIN Inc.,MLS#: 10644504
Facts & features
Interior
Bedrooms & bathrooms
- Bedrooms: 4
- Bathrooms: 3
- Full bathrooms: 2
- 1/2 bathrooms: 1
Rooms
- Room types: Attic, Breakfast Area, Loft, PBR with Bath, Utility Closet
Dining room
- Dimensions: 10X11
Living room
- Level: First
- Dimensions: 18X20
Heating
- Forced Air, Natural Gas
Cooling
- Central Air
Appliances
- Included: Dishwasher, Disposal, Gas Range, Refrigerator, Tankless Water Heater, Water Heater
- Laundry: Dryer Hookup, Washer Hookup
Features
- Primary Sink-Double, Walk-In Closet(s), Ceiling Fan(s), Entrance Foyer, Pantry
- Flooring: Carpet, Ceramic Tile, Laminate/LVP
- Windows: Window Treatments
- Attic: Pull Down Stairs
- Number of fireplaces: 1
- Fireplace features: Fireplace Gas-natural
Interior area
- Total interior livable area: 2,280 sqft
Video & virtual tour
Property
Parking
- Total spaces: 2
- Parking features: Garage Att 2 Car, Oversized, 2 Space, Garage Door Opener
- Attached garage spaces: 2
Features
- Stories: 2
- Patio & porch: Patio, Porch
- Pool features: None
- Fencing: Full,Privacy,Fenced
- Waterfront features: Not Waterfront
- Frontage length: 50
Lot
- Size: 5,749 Square Feet
Details
- Parcel number: 068000509
Construction
Type & style
- Home type: SingleFamily
- Architectural style: Craftsman
- Property subtype: Single Family Residence
Materials
- Masonry, Vinyl Siding
- Foundation: Slab
- Roof: Asphalt Shingle,Metal
Condition
- New construction: No
- Year built: 2020
Utilities & green energy
- Sewer: City/County
- Water: City/County
Community & HOA
Community
- Subdivision: Huntington Pointe
HOA
- Has HOA: Yes
- Amenities included: Landscaping, Trash
- HOA fee: $32 monthly
Location
- Region: Newport News
Financial & listing details
- Price per square foot: $226/sqft
- Tax assessed value: $451,200
- Annual tax amount: $5,471
- Date on market: 7/17/2026
Estimated market value
$514,800
$489,000 - $541,000
$2,824/mo
Price history
Price history is unavailable.
Public tax history
| Year | Property taxes | Tax assessment |
|---|---|---|
| 2026 | $5,471 +5.9% | $451,200 +3.1% |
| 2025 | $5,165 +9.9% | $437,700 +9.9% |
| 2024 | $4,698 +3.1% | $398,100 +3.4% |
| 2022 | $4,556 +124.7% | $385,100 +6.6% |
| 2021 | $2,028 +66.2% | $361,400 +261.4% |
| 2020 | $1,220 | $100,000 |
| 2018 | -- | $100,000 |
Find assessor info on the county website
Monthly payment
Est. payment
Payment breakdown
Explore the cost of this home by adjusting the details. Changes won't be saved.Climate risks
Neighborhood: 23608
Nearby schools
GreatSchools rating
- 3/10Richneck Elementary SchoolGrades: PK-5Distance: 0.8 mi
- 3/10Ella J. Fitzgerald Middle SchoolGrades: 6-8Distance: 2.4 mi
- 6/10Woodside High SchoolGrades: 9-12Distance: 1.4 mi
Schools provided by the listing agent
- Elementary: Richneck Elementary
- Middle: Ella Fitzgerald Middle
- High: Woodside
Source: REIN Inc.. This data may not be complete. We recommend contacting the local school district to confirm school assignments for this home.
- $428,2003 bd4 ba2.2k sqft1431 Waltham Ln, Newport News, VA 23608Off Market
- $515,0005 bd4 ba2.5k sqft1427 Waltham Ln, Newport News, VA 23608Sold
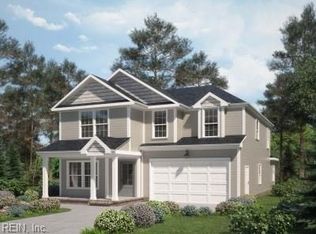
- $531,5005 bd3 ba2.6k sqft1433 Waltham Ln, Newport News, VA 23608Sold
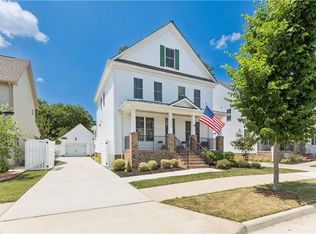
- $466,0003 bd3 ba2.2k sqft1425 Waltham Ln, Newport News, VA 23608Sold

- $390,0003 bd4 ba2k sqft1422 Independence Blvd, Newport News, VA 23603For Sale
- $415,2004 bd2 ba2.2k sqft1232 Springwell Pl, Newport News, VA 23608Off Market
- $438,9004 bd3 ba2.5k sqft1448 Waltham Ln, Newport News, VA 23608Off Market
- $441,0005 bd4 ba2.3k sqft1452 Waltham Ln, Newport News, VA 23608Off Market
A local agent can set up tours, give advice and negotiate with sellers.
Similar homes
- $439,9003 bd3 ba2k sqft1434 Independence Blvd, Newport News, VA 23608For Sale
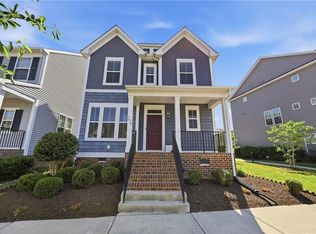 MLS ID #10635564, Bradley Gregerson. REIN Inc.
 - $385,0004 bd3 ba1.8k sqft932 Elton Hall Cir, Newport News, VA 23608For Sale
 MLS ID #10645301, Kris Weaver. REIN Inc.
 - $525,0004 bd3 ba2.4k sqft962 Heathland Dr, Newport News, VA 23602For Sale
 MLS ID #10645547, Anna Gimpel. REIN Inc.
 - $359,9994 bd3 ba1.7k sqft2029 Chartwell Dr, Newport News, VA 23608For Sale
 MLS ID #10642975, Erin Ward. REIN Inc.
 - $519,9004 bd4 ba2.6k sqft2378 Somerset Way, Hayes, VA 23072For SaleMLS ID #10648775, Alison Mazzuca. REIN Inc.
- $399,0003 bd3 ba1.9k sqft1510 Stanford Ln, Newport News, VA 23608For SaleMLS ID #10635275, Shanon Johnson. REIN Inc.
- $390,0003 bd4 ba2k sqft1422 Independence Blvd, Newport News, VA 23603For SaleMLS ID #10648104, Pam Dishman Coleman. REIN Inc.
- $450,0004 bd3 ba2.2k sqft505 Loggerhead Dr, Newport News, VA 23601For SaleMLS ID #10645571, Ashley Clevenger. REIN Inc.
- $489,0004 bd3 ba2.4k sqft2 Sir Ralph Ln, Poquoson, VA 23662For SaleMLS ID #10647702, Ford Cook. REIN Inc.
- $330,0003 bd3 ba1.4k sqft352 Circuit Ln, Newport News, VA 23608For SaleMLS ID #10643140, Nathaniel Pickles. REIN Inc.
- $510,0004 bd3 ba2.6k sqft13176 Windward Pl, Carrollton, VA 23314For SaleMLS ID #10645800, Krystal Montgomery. REIN Inc.
- $479,9004 bd3 ba2.7k sqft12 Edith Key St, Hampton, VA 23666For SaleMLS ID #10647885, Deborah Kelly. REIN Inc.
- $399,9004 bd3 ba2.4k sqft1464 Berkshire Dr, Newport News, VA 23602For SaleMLS ID #10647384, Patience MacCartney. REIN Inc.
- $560,0005 bd3 ba3.2k sqft236 Grandville Arch, Smithfield, VA 23430For SaleMLS ID #10649837, Margaret Richardson. REIN Inc.
- $499,9004 bd3 ba2.5k sqft303 Cheeseman Rd, Williamsburg, VA 23185For SaleMLS ID #10643375, Daniel Patton. REIN Inc.
- $500,0004 bd3 ba2.5k sqft410 Boltons Mill Pkwy, Williamsburg, VA 23185For SaleMLS ID #10643523, David Caggiano. REIN Inc.
- $524,9003 bd3 ba2.6k sqft325 Calvary Way, Smithfield, VA 23430For SaleMLS ID #10645207, Anna Boyer. REIN Inc.
- $525,0004 bd3 ba2.2k sqft112 Puffin Ln, Williamsburg, VA 23188For SaleMLS ID #10644791, Lauren Rogers. REIN Inc.
- $498,9894 bd3 ba1.9k sqft206 Normandy Cres, Williamsburg, VA 23185For SaleMLS ID #10637252, Jennifer Mitchell. REIN Inc.
- $439,0004 bd3 ba1.9k sqft322 Edgewood Dr, Smithfield, VA 23430For SaleMLS ID #10648338, Lakala Abrams. REIN Inc.
