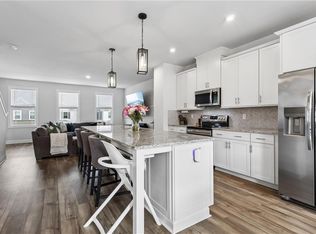
Welcome to 1422 Independence Boulevard, a beautifully appointed townhome in Newport News' Huntington Point subdivision. This 2015 square foot residence offers three spacious bedrooms and three and a half bathrooms across three levels. The ground floor features a bedroom with a full bathroom. The main living level showcases a gourmet kitchen with premium stainless steel appliances, elegant granite countertops, and striking marble backsplash, alongside a walk in pantry. Upstairs, the expansive primary suite features a tray ceiling, generous walk in closet, additional wall closet storage, and a spa like dual sink bathroom with custom wall tiled shower and bench seating. The second suite includes its own walk in closet and full bath. Two car garage included. Conveniently located near hospitals, shopping, dining, and with easy access to Fort Eustis, Langley Air Force Base, and Yorktown Naval Weapons Station
For sale
$390,000
1422 Independence Blvd, Newport News, VA 23603
3beds
2,015sqft
Townhouse
Built in 2018
-- sqft lot
$389,600 Zestimate®
$194/sqft
$120/mo HOA
What's special
Two car garageElegant granite countertopsThree spacious bedroomsWalk in pantryAdditional wall closet storageTray ceilingGourmet kitchen
- 13 days |
- 124 |
- 9 |
Zillow last checked:
Listing updated:
Listed by:
Pam Dishman Coleman,
RE/MAX Capital 757-564-1557
Source: REIN Inc.,MLS#: 10648104
Facts & features
Interior
Bedrooms & bathrooms
- Bedrooms: 3
- Bathrooms: 4
- Full bathrooms: 3
- 1/2 bathrooms: 1
Rooms
- Room types: Breakfast Area, PBR with Bath, Office/Study, Utility Closet
Primary bedroom
- Level: Third
Bedroom
- Level: First
Full bathroom
- Level: First
Dining room
- Level: Second
Great room
- Level: Second
Kitchen
- Level: Second
Utility room
- Level: Third
Heating
- Forced Air, Natural Gas, Zoned
Cooling
- 16+ SEER A/C, Central Air, Zoned
Appliances
- Included: 220 V Elec, Dishwasher, Disposal, Microwave, Gas Range, Gas Water Heater
- Laundry: Dryer Hookup, Washer Hookup
Features
- Primary Sink-Double, Ceiling Fan(s), Entrance Foyer, Pantry
- Flooring: Carpet, Laminate/LVP, Vinyl
- Attic: Scuttle
- Has fireplace: No
Interior area
- Total interior livable area: 2,015 sqft
Video & virtual tour
Property
Parking
- Total spaces: 2
- Parking features: Garage Att 2 Car, Driveway, Garage Door Opener
- Attached garage spaces: 2
- Has uncovered spaces: Yes
Features
- Levels: Three Or More
- Stories: 3
- Pool features: None
- Fencing: None
- Waterfront features: Not Waterfront
Details
- Parcel number: 068000413
- Zoning: R9
Construction
Type & style
- Home type: Townhouse
- Architectural style: Transitional
- Property subtype: Townhouse
- Attached to another structure: Yes
Materials
- Brick, Vinyl Siding
- Foundation: Slab
- Roof: Asphalt Shingle
Condition
- New construction: No
- Year built: 2018
Utilities & green energy
- Sewer: City/County
- Water: City/County
- Utilities for property: Cable Hookup
Community & HOA
Community
- Subdivision: Huntington Pointe
HOA
- Has HOA: Yes
- Amenities included: Landscaping
- HOA fee: $120 monthly
Location
- Region: Newport News
Financial & listing details
- Price per square foot: $194/sqft
- Tax assessed value: $351,400
- Annual tax amount: $4,294
- Date on market: 8/7/2026
Estimated market value
$389,600
$370,000 - $409,000
$2,522/mo
Price history
Price history is unavailable.
Public tax history
| Year | Property taxes | Tax assessment |
|---|---|---|
| 2026 | $4,294 +3.5% | $351,400 |
| 2025 | $4,147 +8.8% | $351,400 +8.8% |
| 2024 | $3,810 +4.3% | $322,900 +6.5% |
| 2022 | $3,655 +1.8% | $303,100 +5.4% |
| 2021 | $3,589 +2.3% | $287,500 |
| 2020 | $3,508 | $287,500 +335.6% |
| 2018 | -- | $66,000 |
| 2017 | -- | $66,000 |
Find assessor info on the county website
Monthly payment
Est. payment
Payment breakdown
Explore the cost of this home by adjusting the details. Changes won't be saved.Climate risks
Neighborhood: 23603
Nearby schools
GreatSchools rating
- 3/10Richneck Elementary SchoolGrades: PK-5Distance: 0.8 mi
- 3/10Ella J. Fitzgerald Middle SchoolGrades: 6-8Distance: 2.4 mi
- 6/10Woodside High SchoolGrades: 9-12Distance: 1.4 mi
Schools provided by the listing agent
- Elementary: Richneck Elementary
- Middle: Ella Fitzgerald Middle
- High: Woodside
Source: REIN Inc.. This data may not be complete. We recommend contacting the local school district to confirm school assignments for this home.
- $415,2004 bd2 ba2.2k sqft1232 Springwell Pl, Newport News, VA 23608Off Market
- $358,4003 bd2 ba1.6k sqft1234 Springwell Pl, Newport News, VA 23608Off Market
- $452,5004 bd3 ba3.1k sqft1230 Springwell Pl, Newport News, VA 23608Off Market
- $428,2003 bd4 ba2.2k sqft1431 Waltham Ln, Newport News, VA 23608Off Market
- $354,6003 bd2 ba1.6k sqft1236 Springwell Pl, Newport News, VA 23608Off Market
- $515,0004 bd3 ba2.2k sqft1429 Waltham Ln, Newport News, VA 23608For Sale
- $515,0005 bd4 ba2.5k sqft1427 Waltham Ln, Newport News, VA 23608Sold
- $368,7004 bd2 ba1.8k sqft1228 Springwell Pl, Newport News, VA 23608Off Market
A local agent can set up tours, give advice and negotiate with sellers.
Similar homes
- $399,0003 bd3 ba1.9k sqft1510 Stanford Ln, Newport News, VA 23608For Sale
 MLS ID #10635275, Shanon Johnson. REIN Inc.
 - $399,9004 bd3 ba2.4k sqft1464 Berkshire Dr, Newport News, VA 23602For Sale
 MLS ID #10647384, Patience MacCartney. REIN Inc.
 - $409,9003 bd3 ba1.7k sqft213 Wineberry Way, Yorktown, VA 23692For Sale
 MLS ID #10645690, Michael Pattison. REIN Inc.
 - $390,0003 bd4 ba1.7k sqft137 Mizzen Quarter Loop, Yorktown, VA 23693For Sale
 MLS ID #10641200, Meghan Hanley. REIN Inc.
 - $379,9004 bd3 ba2k sqft7530 Villa Ct, Gloucester Point, VA 23062For SaleMLS ID #10647837, Robin Owens. REIN Inc.
- $385,0003 bd3 ba1.6k sqft955 Ivystone Way, Newport News, VA 23602For SaleMLS ID #10646453, Ava Ighanian. REIN Inc.
- $395,0003 bd3 ba2.2k sqft125 Fishermans Way, Poquoson, VA 23662For SaleMLS ID #10648431, Anna Gimpel. REIN Inc.
- $515,0004 bd3 ba2.2k sqft1429 Waltham Ln, Newport News, VA 23608For SaleMLS ID #10644504, Dina Grandy. REIN Inc.
- $365,0003 bd3 ba1.8k sqft7535 Villa Ct, Gloucester Point, VA 23062For SaleMLS ID #10646405, Danielle Lee. REIN Inc.
- $365,0003 bd3 ba2.1k sqft132 Brock St, Yorktown, VA 23690For SaleMLS ID #10644291, Cindy Sinclair. REIN Inc.
- $369,9003 bd3 ba1.8k sqft16 Village Park Ln, Poquoson, VA 23662For SaleMLS ID #10643079, Laura Pierce. REIN Inc.
- $455,0003 bd3 ba2.1k sqft122 Brassie Dr, Yorktown, VA 23693For SaleMLS ID #10645830, Kristina Price. REIN Inc.
- $374,9003 bd3 ba1.7k sqft114 Fishermans Way, City Of Poquoson, VA 23662For SaleMLS ID #10647382, Rachel McNeil. REIN Inc.
- $275,0003 bd3 ba1.3k sqft323 Congress St, Newport News, VA 23608For SaleMLS ID #10639317, Christopher Russell. REIN Inc.
- $400,0003 bd3 ba2k sqft288 Mockingbird Ln, Hampton, VA 23669For SaleMLS ID #10648543, Shakira McElveen. REIN Inc.
- $399,0003 bd3 ba2.3k sqft125 Parkway Ct, Williamsburg, VA 23185For SaleMLS ID #10639955, Misty Spong. REIN Inc.
- $389,9002 bd2 ba1.5k sqft103 Cathedral St, Smithfield, VA 23430For SaleMLS ID #10649983, Diane Pearman. REIN Inc.
- $450,0004 bd3 ba2.2k sqft505 Loggerhead Dr, Newport News, VA 23601For SaleMLS ID #10645571, Ashley Clevenger. REIN Inc.
- $369,0003 bd3 ba1.7k sqft109 Hite Park, Williamsburg, VA 23185For SaleMLS ID #10643797, Christina Viglietta. REIN Inc.
- $320,0003 bd3 ba2k sqft15661 Warwick Blvd Unit F, Newport News, VA 23608New ConstructionMLS ID #10621313, Chris Himes. REIN Inc.
