Welcome to 132 Brock St. in the highly sought after Yorktown community! This beautifully maintained end unit townhome sits on a desirable corner lot and offers nearly 2,200 square feet of bright, open living space. The spacious floor plan features upgraded kitchen appliances for the home chef, and an inviting layout designed for both everyday living and entertaining. The private first-floor primary suite offers convenience and separation from the two additional upstairs bedrooms, full bathroom, and oversized loft, great for a home office, playroom, or second living area. Natural light fills the home, creating a warm and welcoming feel throughout. Located in the sought after Yorktown school district and near shopping, dining, military bases, and major interstates, this home truly has it all. Don’t miss your chance to own this exceptional property in one of Yorktown’s most desirable communities.
For sale
$365,000
132 Brock St, Yorktown, VA 23690
3beds
2,163sqft
:
Get pre-qualified$2,431/mo
Townhouse
Built in 2011
3,920 Square Feet Lot
$365,500 Zestimate®
$169/sqft
$190/mo HOA
What's special
- 11 days |
- 885 |
- 57 |
Likely to sell faster than
Zillow last checked:
Listing updated:
Listed by:
Cindy Sinclair,
Iron Valley Real Estate Prestige 757-432-4873
Source: REIN Inc.,MLS#: 10644291
Facts & features
Interior
Bedrooms & bathrooms
- Bedrooms: 3
- Bathrooms: 3
- Full bathrooms: 2
- 1/2 bathrooms: 1
Rooms
- Room types: 1st Floor Primary BR, Attic, Breakfast Area, Loft, PBR with Bath, Utility Closet
Heating
- Natural Gas
Cooling
- Central Air
Appliances
- Included: Dishwasher, Disposal, Microwave, Electric Range, Refrigerator, Gas Water Heater
- Laundry: Dryer Hookup, Washer Hookup
Features
- Bar, Ceiling Fan(s), Entrance Foyer, Pantry
- Flooring: Carpet, Laminate/LVP
- Attic: Walk-In
- Has fireplace: No
Interior area
- Total interior livable area: 2,163 sqft
Video & virtual tour
Property
Parking
- Total spaces: 1
- Parking features: Garage Att 1 Car, Off Street, Driveway
- Attached garage spaces: 1
- Has uncovered spaces: Yes
Features
- Levels: Two
- Stories: 2
- Pool features: None, Association
- Fencing: Back Yard,Full,Privacy,Fenced
- Waterfront features: Not Waterfront
Lot
- Size: 3,920 Square Feet
- Features: Corner
Details
- Parcel number: O11a00004922
- Zoning: RMF
Construction
Type & style
- Home type: Townhouse
- Property subtype: Townhouse
- Attached to another structure: Yes
Materials
- Brick, Vinyl Siding
- Foundation: Slab
- Roof: Asphalt Shingle
Condition
- New construction: No
- Year built: 2011
Utilities & green energy
- Sewer: City/County
- Water: City/County
Community & HOA
Community
- Subdivision: Riverwalk Townes
HOA
- Has HOA: Yes
- Amenities included: Clubhouse, Fitness Center, Landscaping, Pool, Trash
- HOA fee: $190 monthly
Location
- Region: Yorktown
Financial & listing details
- Price per square foot: $169/sqft
- Tax assessed value: $336,200
- Annual tax amount: $2,800
- Date on market: 7/15/2026
Estimated market value
$365,500
$347,000 - $384,000
$2,486/mo
Price history
Price history is unavailable.
Public tax history
| Year | Property taxes | Tax assessment |
|---|---|---|
| 2025 | $2,622 +5.4% | $336,200 |
| 2024 | $2,488 +21% | $336,200 +25.9% |
| 2023 | $2,057 -1.3% | $267,100 |
| 2022 | $2,083 +4.6% | $267,100 +6.6% |
| 2021 | $1,991 | $250,500 |
| 2020 | $1,991 +1.8% | $250,500 +1.8% |
| 2019 | $1,956 | $246,000 |
| 2018 | $1,956 | $246,000 -6% |
| 2017 | -- | $261,700 |
| 2016 | -- | $261,700 -3% |
| 2015 | -- | $269,700 |
| 2014 | -- | $269,700 +5.9% |
| 2013 | -- | $254,600 |
| 2012 | -- | $254,600 -6.6% |
| 2011 | -- | $272,600 |
| 2010 | -- | -- |
Find assessor info on the county website
Monthly payment
Est. payment
Payment breakdown
Explore the cost of this home by adjusting the details. Changes won't be saved.Climate risks
Neighborhood: 23690
Nearby schools
GreatSchools rating
- 8/10Yorktown Elementary SchoolGrades: K-5Distance: 3 mi
- 7/10Yorktown Middle SchoolGrades: 6-8Distance: 1.2 mi
- 8/10York High SchoolGrades: 9-12Distance: 2.8 mi
Schools provided by the listing agent
- Elementary: Yorktown Elementary
- Middle: Yorktown Middle
- High: York
Source: REIN Inc.. This data may not be complete. We recommend contacting the local school district to confirm school assignments for this home.
- $332,0003 bd3 ba2k sqft130 Brock St, Yorktown, VA 23690Sold
- $349,1003 bd2 ba1.8k sqft128 Brock St, Yorktown, VA 23690Off Market
- $325,0003 bd3 ba1.8k sqft126 Brock St, Yorktown, VA 23690Sold
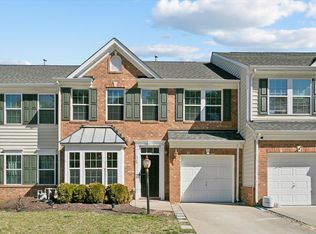
- $345,1003 bd3 ba1.7k sqft203 Alexia Ln, Yorktown, VA 23690Off Market
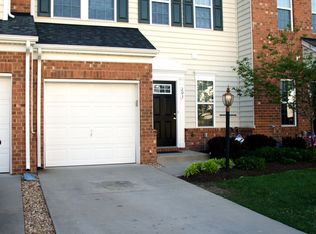
- $359,9003 bd3 ba1.7k sqft201 Alexia Ln, Yorktown, VA 23690Off Market
- $357,8003 bd2 ba1.9k sqft121 Kelly St, Yorktown, VA 23690Off Market
- $383,9003 bd3 ba2k sqft123 Kelly St, Yorktown, VA 23690Off Market
- $356,9003 bd3 ba1.7k sqft205 Alexia Ln, Yorktown, VA 23690Off Market
A local agent can set up tours, give advice and negotiate with sellers.
Similar homes
- $334,9003 bd3 ba1.5k sqft113 Hale Cir, Yorktown, VA 23690For Sale
 MLS ID #10641179, Michael Gleason. REIN Inc.
 - $339,0003 bd1 ba1.2k sqft502 Dogwood Rd, Yorktown, VA 23690For Sale
 MLS ID #10646021, Robert Cunningham. REIN Inc.
 - $320,0003 bd3 ba1.8k sqft121 Burnt Run, Yorktown, VA 23692For Sale
 MLS ID #10643055, Phillip Jones. REIN Inc.
 - $375,0004 bd3 ba2.1k sqft105 Ellery St, Yorktown, VA 23692For Sale
 MLS ID #10643491, Greg Garrett. REIN Inc.
 - $385,0004 bd3 ba2k sqft714 Mainsail Dr, Newport News, VA 23608For SaleMLS ID #10645054, Tiffany Pommells. REIN Inc.
- $350,0004 bd3 ba1.6k sqft704 Prince Ct, Newport News, VA 23608For SaleMLS ID #10645621, Whitney Rodgers. REIN Inc.
- $385,0004 bd3 ba1.9k sqft431 Warner Hall Pl, Newport News, VA 23608For SaleMLS ID #10645883, Justin Wynings. REIN Inc.
- $398,7203 bd2 ba1.1k sqft1016 Old York Hampton Hwy, Yorktown, VA 23692For SaleMLS ID #10632799, Aaron Holmes. REIN Inc.
- $315,0003 bd2 ba2.2k sqft568 Yorktown Rd, Newport News, VA 23603For SaleMLS ID #10642135, Amanda Walsh. REIN Inc.
- $400,0002 bd2 ba1.2k sqft303 Garman Loop, Yorktown, VA 23690For SaleMLS ID #10642251, Lynn Grimsley. REIN Inc.
- $369,0003 bd2 ba1.7k sqft6743 Williams Landing Rd, Hayes, VA 23072For SaleMLS ID #10632193, Debra Spencer. REIN Inc.
- $465,0003 bd3 ba2.2k sqft7161 Pattersons View Ln, Hayes, VA 23072For SaleMLS ID #10645930, Debra Spencer. REIN Inc.
- $475,0003 bd2 ba1.5k sqft103 Poplar Point Rd, Yorktown, VA 23692For SaleMLS ID #10644388, Jada Mynhier. REIN Inc.
- $384,0004 bd3 ba1.8k sqft854 Wilderness Way, Newport News, VA 23608For SaleMLS ID #10642438, Kathleen McKone. REIN Inc.
- $330,0003 bd2 ba1.6k sqft3248 Providence Rd, Hayes, VA 23072For SaleMLS ID #10639868, Kelsey Derby. REIN Inc.
- $337,9003 bd3 ba1.4k sqft859 Cheyenne Dr, Newport News, VA 23608For SaleMLS ID #10641547, Lori El Shanti. REIN Inc.
- $530,0004 bd3 ba2.3k sqft7346 Joseph Lewis Rd, Hayes, VA 23072For SaleMLS ID #10644646, Thomas Cohick. REIN Inc.
- $425,0004 bd3 ba2k sqft902 Sir Lionel Ct, Newport News, VA 23608For SaleMLS ID #10644230, Shelly Lee. REIN Inc.
- $485,0004 bd3 ba2.3k sqft2002 Sarahs Cove Dr, Hayes, VA 23072For SaleMLS ID #10645147, Elaine Morewitz. REIN Inc.
- $325,0004 bd3 ba2.2k sqft204 Old Bridge Ct, Newport News, VA 23608For SaleMLS ID #10643931, Tavion Baker. REIN Inc.
