Tucked away just minutes from historic Yorktown Beach & close to the Naval Weapons Station this home sits on a stunning 1.3 acre lot. Step inside to solid hardwood floors throughout with 2,203 square feet of living space, including a basement for extra storage! There is an additional room that could be used as a 3rd bedroom. The yard is a gardener's dream, with established pecan & cherry trees, apple & peach trees, & grape vines. There's a detached garage with power, perfect for a workshop or extra storage, plus two large sheds to keep everything organized. Big-ticket updates are already done for you, with a new HVAC system in 2021 & a new electrical panel in 2022, so you can move in & simply enjoy the space. There is a 628 ft partially finished basement as well! This is the kind of property that doesn't come along often. Land like this, history like this, & a location so close to the beach!
For sale
Price cut: $3K (9/28)
$312,000
568 Yorktown Rd, Newport News, VA 23603
2beds
1,319sqft
Single Family Residence
Built in 1952
1.3 Acres Lot
$311,400 Zestimate®
$237/sqft
$-- HOA
What's special
Detached garage with powerSolid hardwood floors throughoutBasement for extra storage
- 106 days
- 515
- 49
Zillow last checked:
Listing updated:
Listed by:
Amanda Walsh,
AMW Real Estate Inc 757-806-5906
Source: REIN Inc.,MLS#: 10642135
Facts & features
Interior
Bedrooms & bathrooms
- Bedrooms: 2
- Bathrooms: 1
- Full bathrooms: 1
Rooms
- Room types: 1st Floor BR, Attic, Utility Room, Workshop
Heating
- Electric, Heat Pump
Cooling
- Central Air
Appliances
- Included: Dishwasher, Dryer, Microwave, Electric Range, Washer, Electric Water Heater
- Laundry: Dryer Hookup, Washer Hookup
Features
- Walk-In Closet(s), Ceiling Fan(s), Entrance Foyer, Pantry
- Flooring: Ceramic Tile, Laminate/LVP, Wood
- Basement: Crawl Space
- Attic: Pull Down Stairs
- Number of fireplaces: 2
- Fireplace features: Wood Burning
Interior area
- Total interior livable area: 1,319 sqft
Property
Parking
- Total spaces: 2
- Parking features: Garage Det 2 Car, Driveway, Garage Door Opener
- Garage spaces: 2
- Has uncovered spaces: Yes
Features
- Levels: Two
- Stories: 1
- Pool features: None
- Fencing: Other,Fenced
- Waterfront features: Not Waterfront
- Frontage length: 101
Lot
- Size: 1.3 Acres
- Dimensions: 101 x 605 x 107 x 564
- Features: Wooded
Details
- Parcel number: 002000113
- Zoning: R2
- Other equipment: Pump
Construction
Type & style
- Home type: SingleFamily
- Architectural style: Ranch
- Property subtype: Single Family Residence
Materials
- Brick
- Foundation: Basement
- Roof: Asphalt Shingle
Condition
- New construction: No
- Year built: 1952
Utilities & green energy
- Sewer: City/County
- Water: City/County, Well
Community & HOA
Community
- Subdivision: All Others Area 110
HOA
- Has HOA: No
Location
- Region: Newport News
Financial & listing details
- Price per square foot: $237/sqft
- Tax assessed value: $283,800
- Annual tax amount: $3,495
- Date on market: 7/6/2026
Estimated market value
$311,400
$296,000 - $327,000
$1,278/mo
Price history
Price history is unavailable.
Public tax history
| Year | Property taxes | Tax assessment |
|---|---|---|
| 2026 | $3,496 +8.3% | $283,800 +3.8% |
| 2025 | $3,227 +3.7% | $273,500 +3.7% |
| 2024 | $3,112 +28.1% | $263,700 +4.8% |
| 2022 | $2,430 +6.4% | $251,600 +34.5% |
| 2021 | $2,283 | $187,100 +6.6% |
| 2020 | $2,283 +2.5% | $175,500 +2.6% |
| 2018 | $2,227 | $171,100 |
| 2017 | $2,227 +0.2% | $171,100 |
| 2016 | $2,222 +0.3% | $171,100 |
| 2015 | $2,216 | $171,100 |
| 2014 | $2,216 +13.5% | $171,100 |
| 2013 | $1,954 | $171,100 -3.7% |
| 2012 | $1,954 | $177,600 |
| 2011 | $1,954 -2.5% | $177,600 -2.5% |
| 2010 | $2,003 +2.8% | $182,100 +2.8% |
| 2009 | $1,948 | $177,100 |
| 2008 | $1,948 +0.2% | $177,100 +0.2% |
| 2007 | $1,945 +10.6% | $176,800 +20.7% |
| 2006 | $1,758 +21.6% | $146,500 +25.6% |
| 2005 | $1,446 +9.8% | $116,600 +12.4% |
| 2004 | $1,317 +12.6% | $103,700 +12.6% |
| 2003 | $1,170 | $92,100 |
| 2002 | $1,170 +2.4% | $92,100 |
| 2001 | $1,142 | $92,100 |
| 2000 | $1,142 | $92,100 |
Find assessor info on the county website
Monthly payment
Est. payment
Payment breakdown
Explore the cost of this home by adjusting the details. Changes won't be saved.Climate risks
Neighborhood: 23603
Nearby schools
Schools provided by the listing agent
- Elementary: Oliver C. Greenwood Elementary
- Middle: Ella Fitzgerald Middle
- High: Woodside
Source: REIN Inc.. This data may not be complete. We recommend contacting the local school district to confirm school assignments for this home.

Similar homes
- $319,9003 bd2 ba1.5k sqft201 Shannon Dr, Newport News, VA 23608For Sale
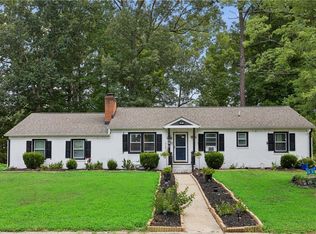 MLS ID #10656492, Tiffany Weaver. REIN Inc.
 - $307,0003 bd3 ba1.4k sqft453 Wyn Dr, Newport News, VA 23608For Sale
 MLS ID #10641586, Cynthia White. REIN Inc.
 - $285,0003 bd2 ba1.1k sqft506 Cambertree Way, Newport News, VA 23608For Sale
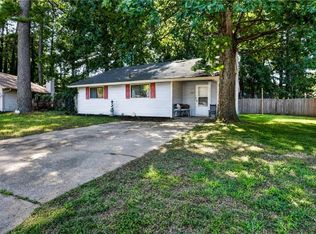 MLS ID #10657721, Alyson Sisman. REIN Inc.
 - $310,0003 bd2 ba1.5k sqft15 Heather Ln, Newport News, VA 23606For Sale
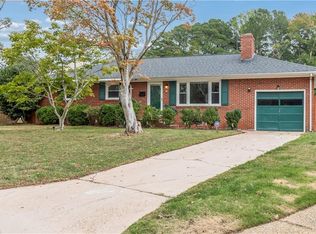 MLS ID #10657491, Anna Gimpel. REIN Inc.
