Welcome to 116 Latham Drive, where thoughtful renovation meets easy one level living in Newport News, VA. Set on approximately 0.56 wooded acres in Midtown East, this fully renovated 4 bedroom, 2 bath ranch is move-in ready. Everything has been replaced, creating a fresh, modern feel throughout. The first-floor primary suite features a private bath and walk-in closet, plus 3 additional bedrooms for guests, an office, or flexible living space. Enjoy spacious living areas, a kitchen with pantry, and convenient utility space. Step outside to relax on the porch or patio, enjoy the partially fenced yard, and take advantage of the oversized detached garage. New central air and heat pump add everyday comfort, while no HOA offers added freedom. Discover a beautifully renovated Newport News home with space, privacy, and room to live your story.
Under contract
$320,000
116 Latham Dr, Newport News, VA 23605
4beds
1,294sqft
Single Family Residence
Built in 1950
0.56 Acres Lot
$319,400 Zestimate®
$247/sqft
$-- HOA
What's special
Oversized detached garageFirst-floor primary suitePrivate bathEasy one level livingPartially fenced yardFresh modern feel throughoutThoughtful renovation
- 7 days |
- 291 |
- 14 |
Zillow last checked:
Listing updated:
Listed by:
Hea Joo Kim,
EXP Realty LLC 866-825-7169
Source: REIN Inc.,MLS#: 10648388
Facts & features
Interior
Bedrooms & bathrooms
- Bedrooms: 4
- Bathrooms: 2
- Full bathrooms: 2
Rooms
- Room types: 1st Floor BR, 1st Floor Primary BR, Attic, PBR with Bath, Utility Closet
Primary bedroom
- Level: First
Heating
- Electric, Heat Pump
Cooling
- Central Air, Heat Pump
Appliances
- Included: Dishwasher, Disposal, Microwave, Electric Range, Refrigerator, Electric Water Heater
- Laundry: Dryer Hookup, Washer Hookup
Features
- Primary Sink-Double, Walk-In Closet(s), Ceiling Fan(s), Entrance Foyer, Pantry
- Flooring: Carpet, Ceramic Tile, Laminate/LVP
- Basement: Crawl Space
- Attic: Pull Down Stairs
- Has fireplace: No
Interior area
- Total interior livable area: 1,294 sqft
Property
Parking
- Total spaces: 1
- Parking features: Garage Det 1 Car, Oversized, Driveway
- Garage spaces: 1
- Has uncovered spaces: Yes
Features
- Levels: One
- Stories: 1
- Patio & porch: Patio, Porch
- Pool features: None
- Fencing: Chain Link,Partial,Fenced
- Has view: Yes
- View description: City, Trees/Woods
- Waterfront features: Not Waterfront
Lot
- Size: 0.56 Acres
- Features: Wooded
Details
- Parcel number: 259000339
- Zoning: R4
Construction
Type & style
- Home type: SingleFamily
- Architectural style: Ranch
- Property subtype: Single Family Residence
Materials
- Aluminum Siding, Vinyl Siding
- Roof: Asphalt Shingle
Condition
- Rehabilitated
- New construction: No
- Year built: 1950
Utilities & green energy
- Sewer: City/County
- Water: City/County
Community & HOA
Community
- Subdivision: All Others Area 107
HOA
- Has HOA: No
Location
- Region: Newport News
Financial & listing details
- Price per square foot: $247/sqft
- Tax assessed value: $204,800
- Annual tax amount: $2,563
- Date on market: 8/10/2026
Estimated market value
$319,400
$303,000 - $335,000
$1,911/mo
Price history
Price history is unavailable.
Public tax history
| Year | Property taxes | Tax assessment |
|---|---|---|
| 2026 | $2,564 +11.2% | $204,800 +4.8% |
| 2025 | $2,306 | $195,400 |
| 2024 | $2,306 +6.9% | $195,400 +1% |
| 2022 | $2,156 +4.6% | $193,400 +17.4% |
| 2021 | $2,062 +2.4% | $164,700 +4.6% |
| 2020 | $2,015 +0.1% | $157,400 +2.5% |
| 2018 | $2,012 | $153,500 |
| 2017 | $2,012 +0.2% | $153,500 |
| 2016 | $2,008 +0.3% | $153,500 |
| 2015 | $2,002 | $153,500 |
| 2014 | $2,002 +14.7% | $153,500 -0.1% |
| 2013 | $1,745 | $153,600 -3.2% |
| 2012 | $1,745 -8.7% | $158,600 -8.7% |
| 2011 | $1,911 -1.5% | $173,700 -1.5% |
| 2010 | $1,939 -2.1% | $176,300 -2.1% |
| 2009 | $1,981 | $180,100 |
| 2008 | $1,981 +9.5% | $180,100 +9.5% |
| 2007 | $1,808 +9.4% | $164,400 +19.3% |
| 2006 | $1,654 +49.3% | $137,800 +54.3% |
| 2005 | $1,107 +6.7% | $89,300 +9.3% |
| 2004 | $1,038 +9.1% | $81,700 +9.1% |
| 2003 | $951 | $74,900 |
| 2002 | $951 +7.6% | $74,900 +5% |
| 2001 | $884 | $71,300 |
| 2000 | $884 | $71,300 |
Find assessor info on the county website
Monthly payment
Est. payment
Payment breakdown
Explore the cost of this home by adjusting the details. Changes won't be saved.Climate risks
Neighborhood: 23605
Nearby schools
GreatSchools rating
- 2/10Sedgefield Elementary SchoolGrades: PK-5Distance: 0.3 mi
- 3/10Homer L. Hines Middle SchoolGrades: 6-8Distance: 0.5 mi
- 5/10Warwick High SchoolGrades: 9-12Distance: 1.3 mi
Schools provided by the listing agent
- Elementary: Sedgefield Elementary
- Middle: Homer L. Hines Middle
- High: Warwick
Source: REIN Inc.. This data may not be complete. We recommend contacting the local school district to confirm school assignments for this home.
- $222,3003 bd1 ba1.4k sqft704 Willow Dr, Newport News, VA 23605Off Market
- $240,0003 bd1 ba1.3k sqft702 Willow Dr, Newport News, VA 23605Sold

- $225,0004 bd2 ba1.5k sqft104 Laurel Ct, Newport News, VA 23605Sold
- $266,9003 bd1 ba1.1k sqft706 Willow Dr, Newport News, VA 23605Off Market

- $205,6002 bd1 ba991 sqft707 Sedgefield Dr, Newport News, VA 23605Off Market
- $240,0003 bd-- ba1.2k sqft705 Sedgefield Dr, Newport News, VA 23605Sold
- $323,3004 bd2 ba1.7k sqft102 Laurel Ct, Newport News, VA 23605Off Market
- $207,3003 bd1 ba975 sqft709 Sedgefield Dr, Newport News, VA 23605Off Market
A local agent can set up tours, give advice and negotiate with sellers.
Similar homes
- $320,0003 bd2 ba1.4k sqft621 Sterling St, Newport News, VA 23605For Sale
 MLS ID #10646643, Lisa Hatcher. REIN Inc.
 - $340,0004 bd2 ba1.5k sqft203 Robinson Dr, Newport News, VA 23601For Sale
 MLS ID #10647559, Raul Mendez. REIN Inc.
 - $330,0003 bd2 ba1.5k sqft134 Tuckahoe Dr, Newport News, VA 23606For Sale
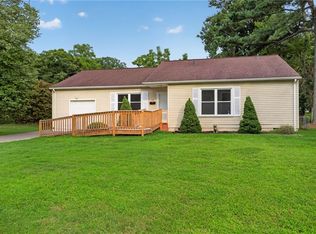 MLS ID #10648181, Steffanie Battles. REIN Inc.
 - $310,0003 bd2 ba1.4k sqft34 Roberta Dr, Hampton, VA 23666For Sale
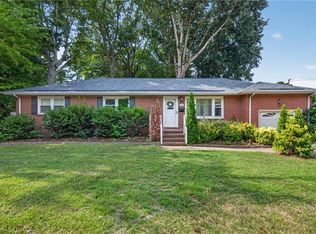 MLS ID #10642022, Alexandra Schultz. REIN Inc.
 - $315,0004 bd2 ba1.3k sqft1922 Beall Dr, Hampton, VA 23663For SaleMLS ID #10648794, Benjamin Fitzer. REIN Inc.
- $299,9993 bd2 ba1.4k sqft218 Collins Dr, Newport News, VA 23601For SaleMLS ID #10636599, Laura McGuire. REIN Inc.
- $289,0003 bd1 ba1.8k sqft6002 Potomac Ave, Hampton, VA 23605For SaleMLS ID #10645655, Christopher Kostyrka. REIN Inc.
- $360,0004 bd3 ba1.8k sqft825 Weymouth Ter, Hampton, VA 23666For SaleMLS ID #10647856, Maria Campero. REIN Inc.
- $330,9003 bd3 ba1.5k sqft204 Nadine Pl, Newport News, VA 23601For SaleMLS ID #10642789, Christopher Castle. REIN Inc.
- $329,9004 bd2 ba1.5k sqft129 Saint Stephens Dr, Newport News, VA 23602For SaleMLS ID #10641952, Christy Powell. REIN Inc.
- $299,0004 bd3 ba1.4k sqft712 Maryland Ave, Hampton, VA 23661For SaleMLS ID #10648531, Mike Kandeel. REIN Inc.
- $335,9004 bd2 ba1.3k sqft202 Woodhaven Rd, Newport News, VA 23608For SaleMLS ID #10642408, Lori El Shanti. REIN Inc.
- $338,9003 bd2 ba1.4k sqft311 Harris Creek Rd, Hampton, VA 23669For SaleMLS ID #10647830, Tiffany Moffit. REIN Inc.
- $340,0003 bd2 ba1.5k sqft83 Ridge Rd, Poquoson, VA 23662For SaleMLS ID #10649015, Melissa Lampson. REIN Inc.
- $294,0003 bd2 ba1.1k sqft56 Bonita Dr, Newport News, VA 23602For SaleMLS ID #10646709, Patricia Saunders. REIN Inc.
- $375,0004 bd3 ba1.9k sqft108 Santa Clara Dr, Hampton, VA 23666For SaleMLS ID #10648842, Richard Oliver. REIN Inc.
- $335,0003 bd2 ba1.3k sqft203 Old Seaford Rd, Seaford, VA 23696For SaleMLS ID #10647955, Michael Reames. REIN Inc.
- $315,0003 bd2 ba1.2k sqft225 Hunts Neck Rd, Poquoson, VA 23662For SaleMLS ID #10645442, Ashley Horak. REIN Inc.
- $280,0004 bd3 ba1.5k sqft924 Ivy Ave, Newport News, VA 23607For SaleMLS ID #10644602, Kelly Liedtke. REIN Inc.
- $395,0004 bd2 ba1.8k sqft419 Dunham Massie Dr, Hampton, VA 23669For SaleMLS ID #10649129, Belinda Reed. REIN Inc.
