Welcome home to this move-in ready 3-bedroom, 2-bath single-family home offering the perfect blend of comfort and updates. The inviting living room features beautifully refinished hardwood floors, while the spacious family room with a cozy fireplace provides the ideal place to gather and unwind. The updated kitchen boasts brand-new cabinets and new appliances, making meal preparation a breeze. Enjoy peace of mind with a new roof and step outside to a generous backyard complete with a storage shed equipped with electricity—perfect for a workshop, hobbies, or extra storage. With plenty of indoor and outdoor space, this home is ready for its next family to move in and make lasting memories.
For sale
$320,000
621 Sterling St, Newport News, VA 23605
3beds
1,497sqft
Single Family Residence
Built in 1950
0.26 Acres Lot
$319,800 Zestimate®
$214/sqft
$-- HOA
What's special
- 16 days |
- 142 |
- 6 |
Zillow last checked:
Listing updated:
Listed by:
Lisa Hatcher,
LPT Realty LLC 877-366-2213
Source: REIN Inc.,MLS#: 10646643
Facts & features
Interior
Bedrooms & bathrooms
- Bedrooms: 3
- Bathrooms: 2
- Full bathrooms: 2
Rooms
- Room types: 1st Floor Primary BR, Attic, PBR with Bath, Utility Room
Primary bedroom
- Level: First
Bedroom
- Level: First
Full bathroom
- Level: First
Dining room
- Level: First
Great room
- Level: First
Kitchen
- Level: First
Living room
- Level: First
Heating
- Heat Pump
Cooling
- Central Air
Appliances
- Included: Dishwasher, Electric Range, Refrigerator, Gas Water Heater
- Laundry: Dryer Hookup, Washer Hookup
Features
- Ceiling Fan(s)
- Flooring: Laminate/LVP, Wood
- Basement: Crawl Space
- Attic: Pull Down Stairs
- Number of fireplaces: 1
- Fireplace features: Wood Burning
Interior area
- Total interior livable area: 1,497 sqft
Property
Parking
- Parking features: Driveway, On Street
- Has uncovered spaces: Yes
Features
- Stories: 1
- Pool features: None
- Fencing: Back Yard,Privacy,Wood,Fenced
- Waterfront features: Not Waterfront
Lot
- Size: 0.26 Acres
Details
- Parcel number: 269000624
- Zoning: R4
Construction
Type & style
- Home type: SingleFamily
- Architectural style: Ranch
- Property subtype: Single Family Residence
Materials
- Vinyl Siding
- Roof: Asphalt Shingle
Condition
- New construction: No
- Year built: 1950
Utilities & green energy
- Sewer: City/County
- Water: City/County
Community & HOA
Community
- Subdivision: All Others Area 107
HOA
- Has HOA: No
Location
- Region: Newport News
Financial & listing details
- Price per square foot: $214/sqft
- Tax assessed value: $230,800
- Annual tax amount: $2,870
- Date on market: 7/30/2026
Estimated market value
$319,800
$304,000 - $336,000
$2,192/mo
Price history
Price history is unavailable.
Public tax history
| Year | Property taxes | Tax assessment |
|---|---|---|
| 2026 | $2,870 +12.4% | $230,800 +6.6% |
| 2025 | $2,555 +6.2% | $216,500 +6.2% |
| 2024 | $2,406 +11% | $203,900 +11% |
| 2022 | $2,169 +11.7% | $183,700 +10.9% |
| 2021 | $1,942 +3.2% | $165,700 +12.3% |
| 2020 | $1,881 +4.8% | $147,500 +3.5% |
| 2018 | $1,795 | $142,500 +5% |
| 2017 | $1,795 +0.2% | $135,700 |
| 2016 | $1,791 +0.3% | $135,700 |
| 2015 | $1,785 | $135,700 |
| 2014 | $1,785 +8.4% | $135,700 -6.2% |
| 2013 | $1,647 | $144,700 -3.3% |
| 2012 | $1,647 -15.3% | $149,700 -15.3% |
| 2011 | $1,944 -2.4% | $176,700 -2.4% |
| 2010 | $1,992 | $181,100 |
| 2009 | $1,992 | $181,100 |
| 2008 | $1,992 +2.8% | $181,100 +2.8% |
| 2007 | $1,937 +7.1% | $176,100 +16.9% |
| 2006 | $1,808 +25.6% | $150,700 +29.8% |
| 2005 | $1,440 +15.2% | $116,100 +18% |
| 2004 | $1,250 +8.3% | $98,400 +8.3% |
| 2003 | $1,154 | $90,900 |
| 2002 | $1,154 +2.4% | $90,900 |
| 2001 | $1,127 +9% | $90,900 +9% |
| 2000 | $1,034 | $83,400 |
Find assessor info on the county website
Monthly payment
Est. payment
Payment breakdown
Explore the cost of this home by adjusting the details. Changes won't be saved.Climate risks
Neighborhood: 23605
Nearby schools
GreatSchools rating
- 2/10Carver Elementary SchoolGrades: PK-5Distance: 0.1 mi
- 2/10Crittenden Middle SchoolGrades: 6-8Distance: 0.1 mi
- 4/10Heritage High SchoolGrades: 9-12Distance: 1.7 mi
Schools provided by the listing agent
- Elementary: B.C. Charles Elementary
- Middle: Crittenden Middle
- High: Heritage
Source: REIN Inc.. This data may not be complete. We recommend contacting the local school district to confirm school assignments for this home.
- $265,1003 bd2 ba1.2k sqft619 Sterling St, Newport News, VA 23605Off Market

- $192,6003 bd1 ba821 sqft623 Sterling St, Newport News, VA 23605Off Market
- $206,4003 bd1 ba821 sqft625 Sterling St, Newport News, VA 23605Off Market
- $184,0002 bd1 ba821 sqft617 Sterling St, Newport News, VA 23605Sold
- $297,7003 bd2 ba1.5k sqft620 Sterling St, Newport News, VA 23605Off Market
- $190,4003 bd1 ba821 sqft622 Sterling St, Newport News, VA 23605Off Market
- $214,0002 bd1 ba821 sqft624 Sterling St, Newport News, VA 23605Off Market
- $300,0003 bd2 ba1.3k sqft627 Sterling St, Newport News, VA 23605Sold
A local agent can set up tours, give advice and negotiate with sellers.
Similar homes
- $325,0003 bd2 ba1.5k sqft903 Thames Dr, Hampton, VA 23666For Sale
 MLS ID #10648246, Brandon Martin. REIN Inc.
 - $340,0004 bd2 ba1.5k sqft203 Robinson Dr, Newport News, VA 23601For Sale
 MLS ID #10647559, Raul Mendez. REIN Inc.
 - $325,0004 bd2 ba1.7k sqft9 Calvert Dr, Newport News, VA 23601For Sale
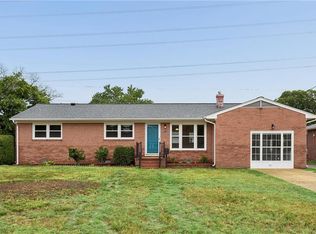 MLS ID #10641236, Emily Walls. REIN Inc.
 - $310,0003 bd2 ba1.4k sqft34 Roberta Dr, Hampton, VA 23666For Sale
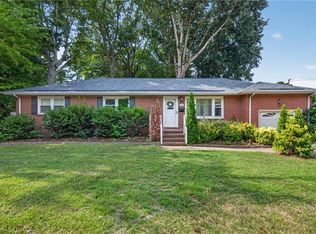 MLS ID #10642022, Alexandra Schultz. REIN Inc.
 - $299,9993 bd2 ba1.4k sqft218 Collins Dr, Newport News, VA 23601For SaleMLS ID #10636599, Laura McGuire. REIN Inc.
- $299,9004 bd2 ba1.3k sqft129 Cynthia Dr, Hampton, VA 23666For SaleMLS ID #10643468, Dan Lawson. REIN Inc.
- $330,9003 bd3 ba1.5k sqft204 Nadine Pl, Newport News, VA 23601For SaleMLS ID #10642789, Christopher Castle. REIN Inc.
- $305,0003 bd2 ba1.4k sqft18 Janet Dr, Hampton, VA 23666For SaleMLS ID #10641141, Rosalind Levy. REIN Inc.
- $185,0002 bd1 ba946 sqft5930 Andrew Pl, Newport News, VA 23605For SaleMLS ID #10647682, Amy Kearney. REIN Inc.
- $338,9003 bd2 ba1.4k sqft311 Harris Creek Rd, Hampton, VA 23669For SaleMLS ID #10647830, Tiffany Moffit. REIN Inc.
- $250,0003 bd2 ba1.6k sqft17 Green Oaks Rd, Newport News, VA 23601For SaleMLS ID #10637999, Diana Williams. REIN Inc.
- $299,0003 bd2 ba1.1k sqft56 Bonita Dr, Newport News, VA 23602For SaleMLS ID #10646709, Patricia Saunders. REIN Inc.
- $314,9004 bd3 ba2.1k sqft1329 22nd St, Newport News, VA 23607For SaleMLS ID #10642973, Brittany Brooks. REIN Inc.
- $280,0004 bd3 ba1.5k sqft924 Ivy Ave, Newport News, VA 23607For SaleMLS ID #10644602, Kelly Liedtke. REIN Inc.
- $327,5003 bd2 ba1k sqft1428 24th St, Newport News, VA 23607For SaleMLS ID #10635093, Mary Beehner. REIN Inc.
- $279,9003 bd1 ba1.3k sqft50 Middlesex Rd, Newport News, VA 23606For SaleMLS ID #10640297, Anna Boyer. REIN Inc.
- $349,9003 bd2 ba1.5k sqft120 Southerland Dr, Hampton, VA 23669For SaleMLS ID #10645818, Todd Pleasants. REIN Inc.
- $265,0003 bd2 ba1.2k sqft1132 Orcutt Ave, Newport News, VA 23607For SaleMLS ID #10641426, Sylvia Woods. REIN Inc.
- $325,0003 bd2 ba1.3k sqft6441 Horton Cir, Norfolk, VA 23513For SaleMLS ID #10647854, Taylor Lennox. REIN Inc.
- $315,0003 bd2 ba1.2k sqft225 Hunts Neck Rd, Poquoson, VA 23662For SaleMLS ID #10645442, Ashley Horak. REIN Inc.
