NEW Look! NEW Vinyl siding on main house! Beautifully renovated ranch home has 4 bedrooms, 2 full baths with an additional 608 sq ft detached garage with electricity, work benches/shelves & NEW opener. Enter through new front door to discover fresh modern interior updates of NEW Primary Bedroom ensuite, NEW LVP flooring, NEW bathrooms, granite countertops, NEW stainless-steel appliances, fresh paint inside/outside/garage, NEW gutters, and NEW doors and lighting. This home is situated on a generous .28-acre lot (No HOA!). LOVE, LOVE, LOVE the large (400 Sq Ft), covered backyard deck that is situated off the kitchen allowing easy access for grilling or outside entertainment in large private backyard. You'll be sure to enjoy on those warm, sunny summer days and nights! Primary Bedroom has full bath w/ double vanity. The other 3 bedrooms are on opposite side of house with a NEW Full hallway bath. Minutes from I64, LAFB, Ft Eustis, shopping/dining. Move-in Ready! Come See!
For sale
$337,900
202 Woodhaven Rd, Newport News, VA 23608
4beds
1,380sqft
Single Family Residence
Built in 1959
0.28 Acres Lot
$339,100 Zestimate®
$245/sqft
$-- HOA
What's special
Fresh modern interior updatesLarge private backyardGranite countertopsLvp flooringPrimary bedroom ensuiteNew guttersNew doors and lighting
- 11 days
- 352
- 27
Likely to sell faster than
Zillow last checked:
Listing updated:
Listed by:
Lori El Shanti,
Coastal Dreams Realty LLC 757-291-8105
Source: REIN Inc.,MLS#: 10653832
Facts & features
Interior
Bedrooms & bathrooms
- Bedrooms: 4
- Bathrooms: 2
- Full bathrooms: 2
Rooms
- Room types: 1st Floor BR, 1st Floor Primary BR, Attic, PBR with Bath, Utility Closet, Workshop
Primary bedroom
- Level: First
Heating
- Electric
Cooling
- Central Air
Appliances
- Included: Dishwasher, Disposal, Microwave, Electric Range, Refrigerator, Electric Water Heater
- Laundry: Dryer Hookup, Washer Hookup
Features
- Primary Sink-Double, Ceiling Fan(s), Pantry
- Flooring: Laminate/LVP
- Basement: Crawl Space
- Has fireplace: No
Interior area
- Total interior livable area: 1,380 sqft
Property
Parking
- Total spaces: 1
- Parking features: Garage Det 1 Car, Multi Car, Driveway, On Street, Garage Door Opener
- Garage spaces: 1
- Has uncovered spaces: Yes
Features
- Levels: One
- Stories: 1
- Patio & porch: Deck
- Pool features: None
- Fencing: Back Yard,Chain Link,Partial,Fenced
- Has view: Yes
- View description: Trees/Woods
- Waterfront features: Not Waterfront
Lot
- Size: 0.28 Acres
- Features: Wooded
Details
- Parcel number: 071000145
- Zoning: R2
Construction
Type & style
- Home type: SingleFamily
- Architectural style: Ranch,Traditional
- Property subtype: Single Family Residence
Materials
- Vinyl Siding
- Roof: Asphalt Shingle
Condition
- New construction: No
- Year built: 1959
Utilities & green energy
- Sewer: City/County
- Water: City/County
Community & HOA
Community
- Subdivision: Woodhaven - 227
HOA
- Has HOA: No
Location
- Region: Newport News
Financial & listing details
- Price per square foot: $245/sqft
- Tax assessed value: $270,300
- Annual tax amount: $3,337
- Date on market: 9/16/2026
Estimated market value
$339,100
$322,000 - $356,000
$2,208/mo
Price history
Price history is unavailable.
Public tax history
| Year | Property taxes | Tax assessment |
|---|---|---|
| 2026 | $3,337 +12.2% | $270,300 +7.3% |
| 2025 | $2,974 +4.7% | $252,000 +4.7% |
| 2024 | $2,839 +20.8% | $240,600 +9% |
| 2022 | $2,350 +9.9% | $220,700 +22.2% |
| 2021 | $2,139 | $180,600 +10.3% |
| 2020 | $2,139 +6.7% | $163,700 |
| 2018 | $2,005 | $163,700 +7.1% |
| 2017 | $2,005 +0.2% | $152,900 |
| 2016 | $2,000 +0.3% | $152,900 |
| 2015 | $1,994 | $152,900 +9.9% |
| 2014 | $1,994 +17.9% | $139,100 -2% |
| 2013 | $1,692 | $141,900 -7.7% |
| 2012 | $1,692 -7.5% | $153,800 -7.5% |
| 2011 | $1,828 -4% | $166,200 -4% |
| 2010 | $1,904 | $173,100 |
| 2009 | $1,904 +3.3% | $173,100 +3.3% |
| 2008 | $1,843 | $167,500 |
| 2007 | $1,843 +35.5% | $167,500 +47.8% |
| 2006 | $1,360 -0.6% | $113,300 +2.7% |
| 2005 | $1,368 +18.7% | $110,300 +21.6% |
| 2004 | $1,152 +5.6% | $90,700 +5.6% |
| 2003 | $1,091 +2.4% | $85,900 +2.4% |
| 2002 | $1,066 +13.5% | $83,900 +10.8% |
| 2001 | $939 | $75,700 |
| 2000 | $939 | $75,700 |
Find assessor info on the county website
Monthly payment
Est. payment
Payment breakdown
Explore the cost of this home by adjusting the details. Changes won't be saved.Climate risks
Neighborhood: Denbigh-Warwick
Nearby schools
Schools provided by the listing agent
- Elementary: Stoney Run Elementary
- Middle: Ella Fitzgerald Middle
- High: Denbigh
Source: REIN Inc.. This data may not be complete. We recommend contacting the local school district to confirm school assignments for this home.
- $252,5003 bd1 ba1.1k sqft204 Woodhaven Rd, Newport News, VA 23608Off Market

- $229,4003 bd1 ba1.1k sqft200 Woodhaven Rd, Newport News, VA 23608Off Market
- $282,2003 bd2 ba1.1k sqft405 Stallings Ct, Newport News, VA 23608Off Market
- $265,6003 bd1 ba1.5k sqft206 Woodhaven Rd, Newport News, VA 23608Off Market
Similar homes
- $335,0003 bd2 ba1.4k sqft523 Reddick Rd, Newport News, VA 23608For Sale
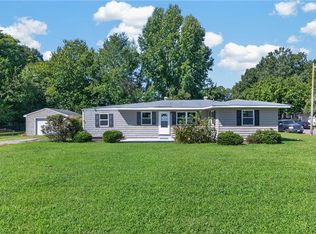 MLS ID #10653119, Collin McDowell. REIN Inc.
 - $329,9004 bd2 ba1.8k sqft26 Prince William Rd, Newport News, VA 23608For Sale
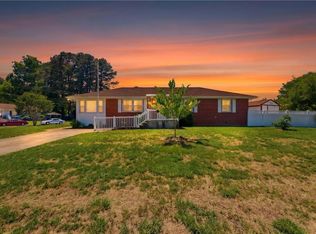 MLS ID #10653191, Matthew Monaco. REIN Inc.
 - $345,0004 bd3 ba1.5k sqft213 Jakes Ln, Newport News, VA 23608For Sale
 MLS ID #10652418, Ted Townsley. REIN Inc.
 - $329,9994 bd3 ba1.7k sqft930 Coloma Dr, Newport News, VA 23608For Sale
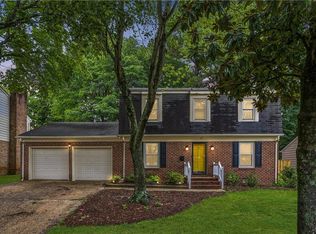 MLS ID #10645756, Jon Frederick. REIN Inc.
