Beautifully maintained Colonial with updates galore! This well-kept, move-in ready home features a 10-year-old roof, paid-off solar panels, newer windows, HVAC, water heater, siding, gutters with guards, appliances, fresh paint, new carpet, and updated bathrooms. Enjoy a spacious, light-filled floor plan, a large, fenced backyard, and a quiet street conveniently located near shopping, restaurants, schools, military bases, and I-64. All that’s left to do is move in!
For sale
$350,000
704 Prince Ct, Newport News, VA 23608
4beds
1,686sqft
:
Get pre-qualified$2,292/mo
Single Family Residence
Built in 1994
6,969 Square Feet Lot
$-- Zestimate®
$208/sqft
$37/mo HOA
What's special
Large fenced backyardGutters with guardsSpacious light-filled floor planNew carpetPaid-off solar panelsUpdated bathroomsFresh paint
- 8 days |
- 842 |
- 104 |
Zillow last checked:
Listing updated:
Listed by:
Whitney Rodgers,
Mission Realty Group LLC 757-788-2400,
Ashley Horak,
Mission Realty Group LLC
Source: REIN Inc.,MLS#: 10645621
Facts & features
Interior
Bedrooms & bathrooms
- Bedrooms: 4
- Bathrooms: 3
- Full bathrooms: 2
- 1/2 bathrooms: 1
Rooms
- Room types: Attic, PBR with Bath, Utility Room
Heating
- Electric, Forced Air, Solar
Cooling
- Central Air, Heat Pump
Appliances
- Included: Dishwasher, Disposal, Dryer, Microwave, Electric Range, Refrigerator, Washer, Gas Water Heater
- Laundry: Dryer Hookup, Washer Hookup
Features
- Walk-In Closet(s), Ceiling Fan(s), Pantry
- Flooring: Carpet, Vinyl
- Basement: Crawl Space
- Number of fireplaces: 1
- Fireplace features: Fireplace Gas-natural
- Common walls with other units/homes: No Common Walls
Interior area
- Total interior livable area: 1,686 sqft
Property
Parking
- Total spaces: 1
- Parking features: Garage Att 1 Car, Driveway, Garage Door Opener
- Attached garage spaces: 1
- Has uncovered spaces: Yes
Accessibility
- Accessibility features: Main Floor Laundry
Features
- Levels: Two
- Stories: 2
- Patio & porch: Patio
- Exterior features: Inground Sprinkler
- Pool features: Above Ground
- Fencing: Back Yard,Privacy,Fenced
- Waterfront features: Not Waterfront
Lot
- Size: 6,969 Square Feet
Details
- Parcel number: 060000288
- Zoning: R4
Construction
Type & style
- Home type: SingleFamily
- Architectural style: Colonial
- Property subtype: Single Family Residence
Materials
- Vinyl Siding
- Roof: Composition
Condition
- New construction: No
- Year built: 1994
Utilities & green energy
- Sewer: City/County
- Water: City/County
Community & HOA
Community
- Subdivision: Kings Charter
HOA
- Has HOA: No
- HOA fee: $37 monthly
Location
- Region: Newport News
Financial & listing details
- Price per square foot: $208/sqft
- Tax assessed value: $363,700
- Annual tax amount: $3,708
- Date on market: 7/23/2026
Estimated market value
Not available
Estimated sales range
Not available
$2,584/mo
Price history
Price history is unavailable.
Public tax history
| Year | Property taxes | Tax assessment |
|---|---|---|
| 2026 | $4,439 +19.7% | $363,700 +15.8% |
| 2025 | $3,708 -3.9% | $314,200 -3.9% |
| 2024 | $3,859 +20% | $327,000 +13.4% |
| 2022 | $3,217 +11.7% | $288,300 +14.6% |
| 2021 | $2,879 +2% | $251,600 +12.2% |
| 2020 | $2,821 +11.1% | $224,300 +5% |
| 2018 | $2,540 | $213,600 +8.5% |
| 2017 | $2,540 +0.2% | $196,800 |
| 2016 | $2,536 +0.2% | $196,800 |
| 2015 | $2,530 | $196,800 |
| 2014 | $2,530 +16.9% | $196,800 |
| 2013 | $2,165 | $196,800 |
| 2012 | $2,165 -8.6% | $196,800 -8.6% |
| 2011 | $2,368 -4.5% | $215,300 -4.5% |
| 2010 | $2,479 -6.2% | $225,400 -6.2% |
| 2009 | $2,642 +0% | $240,200 +0% |
| 2008 | $2,641 +11.8% | $240,100 +11.8% |
| 2007 | $2,363 +11.7% | $214,800 +21.9% |
| 2006 | $2,114 +15.3% | $176,200 +19.1% |
| 2005 | $1,834 +10.7% | $147,900 +13.3% |
| 2004 | $1,657 +12.4% | $130,500 +12.4% |
| 2003 | $1,474 +3.9% | $116,100 +3.9% |
| 2002 | $1,419 +4.3% | $111,700 +1.8% |
| 2001 | $1,360 | $109,700 |
| 2000 | $1,360 | $109,700 |
Find assessor info on the county website
Monthly payment
Est. payment
Payment breakdown
Explore the cost of this home by adjusting the details. Changes won't be saved.Climate risks
Neighborhood: 23608
Nearby schools
GreatSchools rating
- 3/10Richneck Elementary SchoolGrades: PK-5Distance: 0.6 mi
- 3/10Ella J. Fitzgerald Middle SchoolGrades: 6-8Distance: 1.4 mi
- 6/10Woodside High SchoolGrades: 9-12Distance: 0.7 mi
Schools provided by the listing agent
- Elementary: Richneck Elementary
- Middle: Ella Fitzgerald Middle
- High: Woodside
Source: REIN Inc.. This data may not be complete. We recommend contacting the local school district to confirm school assignments for this home.
- $346,0004 bd2 ba1.6k sqft706 Prince Ct, Newport News, VA 23608Sold
- $351,4004 bd2 ba1.7k sqft634 Cristal Dr, Newport News, VA 23608Off Market
- $318,8003 bd2 ba1.4k sqft707 Emerald Ct, Newport News, VA 23608Off Market
- $306,6003 bd2 ba1.2k sqft708 Prince Ct, Newport News, VA 23608Off Market
- $290,0003 bd2 ba1.2k sqft705 Emerald Ct, Newport News, VA 23608Sold
- $332,8003 bd3 ba1.5k sqft709 Emerald Ct, Newport News, VA 23608Off Market
- $343,3004 bd2 ba1.7k sqft703 Prince Ct, Newport News, VA 23608Off Market
- $332,4003 bd3 ba1.5k sqft632 Cristal Dr, Newport News, VA 23608Off Market
A local agent can set up tours, give advice and negotiate with sellers.
Similar homes
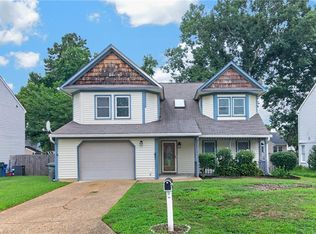
- $385,0004 bd3 ba1.9k sqft431 Warner Hall Pl, Newport News, VA 23608For Sale
 MLS ID #10645883, Justin Wynings. REIN Inc.
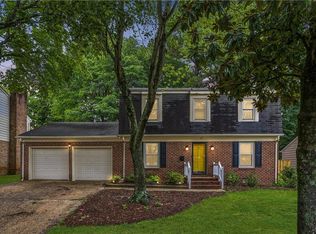
 - $350,0004 bd3 ba1.7k sqft930 Coloma Dr, Newport News, VA 23608For Sale
 MLS ID #10645756, Jon Frederick. REIN Inc.
 - $399,0004 bd3 ba2k sqft902 Sir Lionel Ct, Newport News, VA 23608For Sale
 MLS ID #10644230, Shelly Lee. REIN Inc.
 - $385,0004 bd3 ba1.8k sqft932 Elton Hall Cir, Newport News, VA 23608For Sale
 MLS ID #10645301, Kris Weaver. REIN Inc.
 - $325,0004 bd2 ba1.5k sqft945 Red Oak Cir, Newport News, VA 23608For SaleMLS ID #10644686, Mike Robbins. REIN Inc.
- $349,0004 bd2 ba1.5k sqft717 Keppel Dr, Newport News, VA 23608For SaleMLS ID #10645450, Michael Hager. REIN Inc.
- $384,0004 bd3 ba1.8k sqft854 Wilderness Way, Newport News, VA 23608For SaleMLS ID #10642438, Kathleen McKone. REIN Inc.
- $330,0003 bd2 ba1.5k sqft201 Shannon Dr, Newport News, VA 23608For SaleMLS ID #10645579, Tiffany Weaver. REIN Inc.
- $335,0003 bd3 ba1.5k sqft882 Belvoir Cir, Newport News, VA 23608For SaleMLS ID #10642880, Kristen Sessions. REIN Inc.
- $330,0003 bd3 ba1.4k sqft352 Circuit Ln, Newport News, VA 23608For SaleMLS ID #10643140, Nathaniel Pickles. REIN Inc.
- $405,0003 bd3 ba2k sqft802 Thimbleby Dr, Newport News, VA 23608For SaleMLS ID #10639233, Lynne Sheppard. REIN Inc.
- $420,0004 bd3 ba2.2k sqft899 Eastnor Ct, Newport News, VA 23608For SaleMLS ID #10637685, Andrea Hartnett. REIN Inc.
- $307,0003 bd3 ba1.4k sqft453 Wyn Dr, Newport News, VA 23608For SaleMLS ID #10641586, Cynthia White. REIN Inc.
- $400,0003 bd3 ba2.3k sqft867 Belvoir Cir, Newport News, VA 23608For SaleMLS ID #10633317, Diana Rondinelli. REIN Inc.
- $415,0003 bd3 ba2.2k sqft868 Weyanoke Ln, Newport News, VA 23608For SaleMLS ID #10640357, Whitney Rodgers. REIN Inc.
- $359,0005 bd3 ba2.1k sqft17475 Warwick Blvd, Newport News, VA 23603For SaleMLS ID #10644819, Sarah Rubenstein. REIN Inc.
- $410,0005 bd3 ba2.2k sqft588 Windjammer Cres, Newport News, VA 23602For SaleMLS ID #10646731, Kelly Liedtke. REIN Inc.
- $320,0003 bd2 ba1.3k sqft903 Sumter Dr, Newport News, VA 23608For SaleMLS ID #10639170, Whitney Rodgers. REIN Inc.
- $325,9004 bd2 ba1.7k sqft128 Gwynn Cir, Newport News, VA 23602For SaleMLS ID #10644131, Katherine Stewart. REIN Inc.
- $325,0004 bd3 ba2.2k sqft204 Old Bridge Ct, Newport News, VA 23608For SaleMLS ID #10643931, Tavion Baker. REIN Inc.
