Welcome to 899 Eastnor Ct! Tucked away on a lovely double cul de sac, this home shines with pride of ownership & thoughtful updates throughout. Recent improvements in 2025 include a new roof, gutter guards, and wrapped exterior trim, along with energy efficient windows and nicely updated bathrooms in 2023. The kitchen was also refreshed in 2023 with new stainless steel refrigerator, dishwasher, and sink, and new microwave and countertops. That same year, the HVAC ductwork and carpets were also replaced, offering peace of mind and modern comfort. Two large kitchen windows overlook the fenced backyard and spacious two level deck—an ideal setting for relaxing evenings or effortless entertaining. The family room features a cozy gas fireplace and two skylights with blinds that fill the space with natural light. Bay windows in both the living room and the primary bedroom add even more natural light and charm. All of this comes with unbeatable convenience to I 64, shopping, dining and more!
For sale
Price cut: $9K (7/6)
$420,000
899 Eastnor Ct, Newport News, VA 23608
4beds
2,271sqft
Single Family Residence
Built in 1988
0.25 Acres Lot
$420,200 Zestimate®
$185/sqft
$-- HOA
What's special
- 81 days |
- 471 |
- 44 |
Zillow last checked:
Listing updated:
Listed by:
Andrea Hartnett,
Garrett Realty Partners 757-873-1002
Source: REIN Inc.,MLS#: 10637685
Facts & features
Interior
Bedrooms & bathrooms
- Bedrooms: 4
- Bathrooms: 3
- Full bathrooms: 2
- 1/2 bathrooms: 1
Rooms
- Room types: PBR with Bath, Utility Closet
Primary bedroom
- Level: Second
Bedroom
- Level: Second
Full bathroom
- Level: Second
Dining room
- Level: First
Family room
- Level: First
Kitchen
- Level: First
Living room
- Level: First
Utility room
- Level: First
Heating
- Forced Air, Natural Gas
Cooling
- Central Air
Appliances
- Included: Dishwasher, Disposal, Microwave, Gas Range, Refrigerator, Gas Water Heater
- Laundry: Dryer Hookup, Washer Hookup
Features
- Cathedral Ceiling(s), Primary Sink-Double, Walk-In Closet(s), Ceiling Fan(s), Pantry
- Flooring: Carpet, Ceramic Tile, Laminate/LVP, Vinyl
- Attic: Scuttle
- Number of fireplaces: 1
- Fireplace features: Fireplace Gas-natural
Interior area
- Total interior livable area: 2,271 sqft
Property
Parking
- Total spaces: 2
- Parking features: Garage Att 2 Car, Driveway, Garage Door Opener
- Attached garage spaces: 2
- Has uncovered spaces: Yes
Features
- Stories: 2
- Patio & porch: Deck, Porch
- Exterior features: Balcony
- Pool features: None
- Fencing: Back Yard,Fenced
- Waterfront features: Not Waterfront
Lot
- Size: 0.25 Acres
- Features: Cul-De-Sac
Details
- Parcel number: 074001426
- Zoning: R4
Construction
Type & style
- Home type: SingleFamily
- Architectural style: Traditional
- Property subtype: Single Family Residence
Materials
- Vinyl Siding
- Foundation: Slab
- Roof: Asphalt Shingle
Condition
- New construction: No
- Year built: 1988
Utilities & green energy
- Sewer: City/County
- Water: City/County
- Utilities for property: Cable Hookup
Community & HOA
Community
- Subdivision: Colony Pines
HOA
- Has HOA: No
Location
- Region: Newport News
Financial & listing details
- Price per square foot: $185/sqft
- Tax assessed value: $375,800
- Annual tax amount: $4,581
- Date on market: 6/4/2026
Estimated market value
$420,200
$399,000 - $441,000
$2,538/mo
Price history
Price history is unavailable.
Public tax history
| Year | Property taxes | Tax assessment |
|---|---|---|
| 2026 | $4,581 +7.3% | $375,800 +3.9% |
| 2025 | $4,269 +3.8% | $361,800 +3.8% |
| 2024 | $4,111 +15.7% | $348,400 +6.4% |
| 2022 | $3,554 +8.9% | $327,300 +17.2% |
| 2021 | $3,265 +2.8% | $279,300 +9.1% |
| 2020 | $3,176 +2.9% | $256,000 +5.9% |
| 2018 | $3,088 | $241,700 |
| 2017 | $3,088 +0.1% | $241,700 |
| 2016 | $3,084 +0.2% | $241,700 |
| 2015 | $3,078 | $241,700 |
| 2014 | $3,078 +15.8% | $241,700 |
| 2013 | $2,659 | $241,700 |
| 2012 | $2,659 -7.7% | $241,700 -7.7% |
| 2011 | $2,881 | $261,900 |
| 2010 | $2,881 -8.8% | $261,900 -8.8% |
| 2009 | $3,159 | $287,200 |
| 2008 | $3,159 +3% | $287,200 +3% |
| 2007 | $3,066 +6.7% | $278,700 +16.4% |
| 2006 | $2,873 +16.6% | $239,400 +20.5% |
| 2005 | $2,464 +17.3% | $198,700 +20.1% |
| 2004 | $2,101 +10.4% | $165,400 +10.4% |
| 2003 | $1,902 +5.3% | $149,800 +5.3% |
| 2002 | $1,807 +4.6% | $142,300 +2.2% |
| 2001 | $1,727 +3.3% | $139,300 +3.3% |
| 2000 | $1,672 | $134,800 |
Find assessor info on the county website
Monthly payment
Est. payment
Payment breakdown
Explore the cost of this home by adjusting the details. Changes won't be saved.Climate risks
Neighborhood: 23608
Nearby schools
GreatSchools rating
- 3/10Richneck Elementary SchoolGrades: PK-5Distance: 0.5 mi
- 3/10Ella J. Fitzgerald Middle SchoolGrades: 6-8Distance: 2.1 mi
- 6/10Woodside High SchoolGrades: 9-12Distance: 1.4 mi
Schools provided by the listing agent
- Elementary: Richneck Elementary
- Middle: Ella Fitzgerald Middle
- High: Woodside
Source: REIN Inc.. This data may not be complete. We recommend contacting the local school district to confirm school assignments for this home.
- $372,6004 bd2 ba2k sqft901 Eastnor Ct, Newport News, VA 23608Off Market
- $364,8004 bd2 ba2k sqft897 Eastnor Ct, Newport News, VA 23608Off Market
- $397,8004 bd2 ba2.2k sqft903 Eastnor Ct, Newport News, VA 23608Off Market
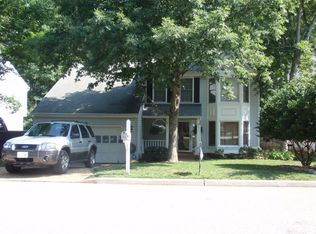
- $362,8004 bd2 ba2k sqft895 Eastnor Ct, Newport News, VA 23608Off Market
- $334,2003 bd2 ba1.5k sqft890 Cobham Hall Cir, Newport News, VA 23608Off Market
- $331,0003 bd2 ba1.5k sqft888 Belvoir Cir, Newport News, VA 23608Off Market
- $398,3004 bd3 ba2.2k sqft905 Eastnor Ct, Newport News, VA 23608Off Market
- $351,7004 bd2 ba1.9k sqft892 Cobham Hall Cir, Newport News, VA 23608Off Market
A local agent can set up tours, give advice and negotiate with sellers.
Similar homes
- $425,0004 bd2 ba1.8k sqft847 Weyanoke Ln, Newport News, VA 23608For Sale
 MLS ID #10648823, Chris Lloyd. REIN Inc.
 - $395,0004 bd3 ba2k sqft853 Yorkshire Ln, Newport News, VA 23608For Sale
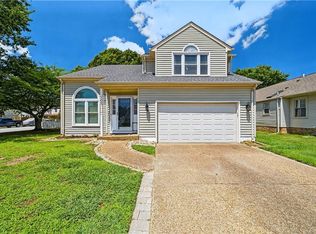 MLS ID #10646506, Jarrett Caldwell. REIN Inc.
 - $350,0004 bd2 ba1.7k sqft849 Jouett Dr, Newport News, VA 23608For Sale
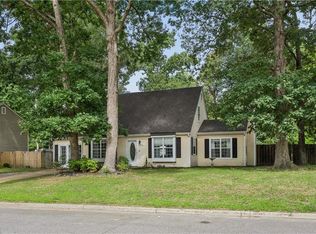 MLS ID #10650014, Anna Gimpel. REIN Inc.
 - $415,0004 bd3 ba2.2k sqft884 Melrose Ter, Newport News, VA 23608For Sale
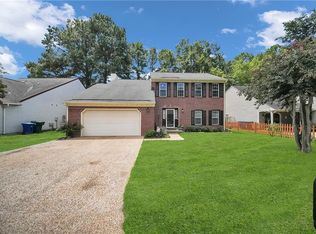 MLS ID #10647122, Carolyn Lee. REIN Inc.
 - $385,0004 bd3 ba1.8k sqft932 Elton Hall Cir, Newport News, VA 23608For SaleMLS ID #10645301, Kris Weaver. REIN Inc.
- $379,9004 bd3 ba1.9k sqft431 Warner Hall Pl, Newport News, VA 23608For SaleMLS ID #10645883, Justin Wynings. REIN Inc.
- $384,5003 bd3 ba1.9k sqft892 Little Dean Cir, Newport News, VA 23608For SaleMLS ID #10640721, Russell Skidmore. REIN Inc.
- $387,0004 bd3 ba2.3k sqft1205 Springwell Pl, Newport News, VA 23608For SaleMLS ID #10639303, Soo Yeon Choi. REIN Inc.
- $399,0004 bd3 ba2k sqft902 Sir Lionel Ct, Newport News, VA 23608For SaleMLS ID #10644230, Shelly Lee. REIN Inc.
- $385,0004 bd3 ba2k sqft714 Mainsail Dr, Newport News, VA 23608For SaleMLS ID #10645054, Tiffany Pommells. REIN Inc.
- $379,0004 bd3 ba1.8k sqft854 Wilderness Way, Newport News, VA 23608For SaleMLS ID #10642438, Kathleen McKone. REIN Inc.
- $410,0005 bd3 ba2.2k sqft588 Windjammer Cres, Newport News, VA 23602For SaleMLS ID #10646731, Kelly Liedtke. REIN Inc.
- $335,0003 bd3 ba1.5k sqft882 Belvoir Cir, Newport News, VA 23608For SaleMLS ID #10642880, Kristen Sessions. REIN Inc.
- $346,5004 bd2 ba1.5k sqft717 Keppel Dr, Newport News, VA 23608For SaleMLS ID #10645450, Michael Hager. REIN Inc.
- $438,9005 bd3 ba2.6k sqft821 Lancaster Ln, Newport News, VA 23602For SaleMLS ID #10646188, Momo Hlaing. REIN Inc.
- $500,0005 bd3 ba2.2k sqft975 Lacon Dr, Newport News, VA 23608For SaleMLS ID #10647031, Jesse Hutcheson. REIN Inc.
- $415,0005 bd3 ba2.5k sqft2622 Marrow Dr, Newport News, VA 23606For SaleMLS ID #10642630, Anna Boyer. REIN Inc.
- $450,0004 bd3 ba1.9k sqft600 Lotz Dr, Yorktown, VA 23692AuctionMLS ID #11679860, Anthony Sancilio, Atlantic Asset Management Group. My State MLS
- $399,9004 bd3 ba2.4k sqft1464 Berkshire Dr, Newport News, VA 23602For SaleMLS ID #10647384, Patience MacCartney. REIN Inc.
- $372,5004 bd3 ba1.6k sqft106 Opal Dr, Newport News, VA 23602For SaleMLS ID #10646674, Sam Jennings. REIN Inc.
