Welcome home to Kiln Creek! This 4-bedroom, 2.5-bath home single family, detached condo offers the perfect combination of space, comfort, and convenience. Inside, you’ll find granite countertops, beautiful engineered wood flooring, a newer roof (2021), new hot water heater, and updated stainless steel appliances. The spacious dining room with a bay window that lets in lots of light is great for hosting, while the updated eat-in kitchen opens seamlessly to the family room with a cozy gas fireplace. Large deck allows you to entertain, lots of shade from mature trees and plenty of space to enjoy your fenced in backyard. Beyond the home itself, you’ll love everything Kiln Creek has to offer, including golf, miles of walking and biking trails, a community pool, clubhouse, and multi-purpose courts. Conveniently located near shopping, dining, Langley Air Force and Fort Eustis bases, short distance to Kiln Creek Elementary and near major interstates.
For sale
Price cut: $9.1K (8/13)
$399,900
1464 Berkshire Dr, Newport News, VA 23602
4beds
2,403sqft
Condominium
Built in 1995
-- sqft lot
$400,300 Zestimate®
$166/sqft
$125/mo HOA
What's special
Cozy gas fireplaceBeautiful engineered wood flooringGranite countertopsUpdated stainless steel appliances
- 26 days
- 517
- 32
Zillow last checked:
Listing updated:
Listed by:
Patience MacCartney,
Iron Valley Real Est Norfolk 757-900-4873
Source: REIN Inc.,MLS#: 10647384
Facts & features
Interior
Bedrooms & bathrooms
- Bedrooms: 4
- Bathrooms: 3
- Full bathrooms: 2
- 1/2 bathrooms: 1
Rooms
- Room types: Attic, Breakfast Area, PBR with Bath, Utility Closet
Heating
- Forced Air, Natural Gas
Cooling
- Central Air
Appliances
- Included: Dishwasher, Disposal, Microwave, Electric Range, Refrigerator, Gas Water Heater
- Laundry: Dryer Hookup, Washer Hookup
Features
- Entrance Foyer, Pantry
- Flooring: Carpet, Ceramic Tile, Laminate/LVP
- Number of fireplaces: 1
- Common walls with other units/homes: No Common Walls
Interior area
- Total interior livable area: 2,403 sqft
Property
Parking
- Total spaces: 2
- Parking features: Garage Att 2 Car, 2 Space, Off Street, Driveway
- Attached garage spaces: 2
- Has uncovered spaces: Yes
Features
- Levels: Two
- Stories: 2
- Pool features: None, Association
- Fencing: Back Yard,Privacy,Fenced
- Waterfront features: Not Waterfront
Lot
- Size: 6,098 Square Feet
Details
- Parcel number: 123001063
- Zoning: R5
Construction
Type & style
- Home type: Condo
- Architectural style: Traditional
- Property subtype: Condominium
Materials
- Vinyl Siding
- Foundation: Slab
- Roof: Asphalt Shingle
Condition
- New construction: No
- Year built: 1995
Utilities & green energy
- Sewer: City/County
- Water: City/County
Community & HOA
Community
- Subdivision: Kiln Creek - 033
HOA
- Has HOA: Yes
- Amenities included: Clubhouse, Golf Course, Playground, Pool, Tennis Court(s)
- HOA fee: $120 monthly
- Second HOA fee: $5 monthly
Location
- Region: Newport News
Financial & listing details
- Price per square foot: $166/sqft
- Tax assessed value: $404,400
- Annual tax amount: $4,531
- Date on market: 8/6/2026
Estimated market value
$400,300
$380,000 - $420,000
$2,655/mo
Price history
Price history is unavailable.
Public tax history
| Year | Property taxes | Tax assessment |
|---|---|---|
| 2026 | $4,919 +8.6% | $404,400 +5.3% |
| 2025 | $4,531 +10.2% | $384,000 +10.2% |
| 2024 | $4,110 +15.9% | $348,300 +5.5% |
| 2022 | $3,545 +6.2% | $330,200 +18.6% |
| 2021 | $3,337 +2.7% | $278,500 +6.3% |
| 2020 | $3,251 +0.1% | $261,900 +2.8% |
| 2018 | $3,248 | $254,800 |
| 2017 | $3,248 +0.1% | $254,800 |
| 2016 | $3,244 +0.2% | $254,800 |
| 2015 | $3,238 | $254,800 |
| 2014 | $3,238 +16.4% | $254,800 +0.8% |
| 2013 | $2,781 | $252,800 |
| 2012 | $2,781 -4.6% | $252,800 -4.6% |
| 2011 | $2,915 -1.8% | $265,000 -1.8% |
| 2010 | $2,968 -8.2% | $269,800 -8.2% |
| 2009 | $3,233 | $293,900 |
| 2008 | $3,233 | $293,900 |
| 2007 | $3,233 +5.6% | $293,900 +15.2% |
| 2006 | $3,062 +13.1% | $255,200 +16.8% |
| 2005 | $2,708 +18.6% | $218,400 +21.5% |
| 2004 | $2,283 +14% | $179,800 +14% |
| 2003 | $2,003 +4.8% | $157,700 +4.8% |
| 2002 | $1,911 +2.4% | $150,500 |
| 2001 | $1,866 +3.4% | $150,500 +3.4% |
| 2000 | $1,804 | $145,500 |
Find assessor info on the county website
Monthly payment
Est. payment
Payment breakdown
Explore the cost of this home by adjusting the details. Changes won't be saved.Climate risks
Neighborhood: Kiln Creek
Nearby schools
Schools provided by the listing agent
- Elementary: Kiln Creek Elementary
- Middle: Homer L. Hines Middle
- High: Menchville
Source: REIN Inc.. This data may not be complete. We recommend contacting the local school district to confirm school assignments for this home.


Similar homes
- $400,0003 bd3 ba2.4k sqft807 Marquette Ct, Newport News, VA 23602For Sale
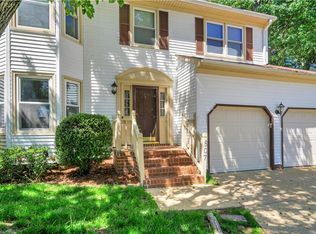 MLS ID #10645145, John Brooks. REIN Inc.
 - $410,0004 bd3 ba1.9k sqft760 Village Green Pkwy, Newport News, VA 23602For Sale
 MLS ID #10649245, Sarie McKee. REIN Inc.
 - $450,0004 bd3 ba2.3k sqft978 Holbrook Dr, Newport News, VA 23602For Sale
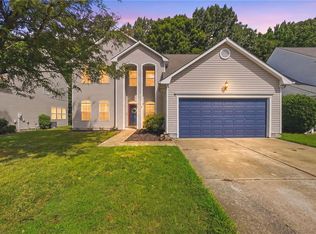 MLS ID #10650009, Amber Gentille. REIN Inc.
 - $449,9004 bd3 ba2.4k sqft831 Holbrook Dr, Newport News, VA 23602For Sale
 MLS ID #10642548, Xavier Bryan. REIN Inc.
