Spacious and well maintained traditional two-story in Westgate, Kiln Creek. Updated kitchen with beautiful maple floors and newer stainless appliances. Refrigerator '23; stove, microwave '24. Upstairs laundry! New water heater ('26), Furnace and HVAC 6 years old. Leafguard gutters and private fenced backyard with deck. Kiln Creek is a sought-after community, with pools, tennis, pickleball, miles of trails and golf. Westgate is next door to Kiln Creek Elementary School. Easy access to restaurants, shopping, I-64, airport, Amtrak, military bases and all major employers.
For sale
Price cut: $12K (8/3)
$400,000
807 Marquette Ct, Newport News, VA 23602
3beds
2,403sqft
Condominium
Built in 1992
-- sqft lot
$400,200 Zestimate®
$166/sqft
$126/mo HOA
What's special
Leafguard guttersBeautiful maple floorsNewer stainless appliancesUpstairs laundryUpdated kitchen
- 38 days
- 233
- 15
Zillow last checked:
Listing updated:
Listed by:
John Brooks,
Howard Hanna Real Estate Svcs. 757-595-8895
Source: REIN Inc.,MLS#: 10645145
Facts & features
Interior
Bedrooms & bathrooms
- Bedrooms: 3
- Bathrooms: 3
- Full bathrooms: 2
- 1/2 bathrooms: 1
Rooms
- Room types: Attic, Breakfast Area, PBR with Bath
Primary bedroom
- Level: Second
Bedroom
- Level: Second
Full bathroom
- Level: Second
Dining room
- Level: First
Family room
- Level: First
Kitchen
- Level: First
Living room
- Level: First
Heating
- Forced Air, Heat Pump, Natural Gas
Cooling
- Central Air, Heat Pump
Appliances
- Included: 220 V Elec, Dishwasher, Disposal, Dryer, Microwave, Electric Range, Refrigerator, Washer, Gas Water Heater
- Laundry: Dryer Hookup, Washer Hookup
Features
- Cathedral Ceiling(s), Walk-In Closet(s), Ceiling Fan(s), Entrance Foyer, Pantry
- Flooring: Carpet, Vinyl, Wood
- Basement: Crawl Space
- Attic: Scuttle
- Number of fireplaces: 1
- Fireplace features: Wood Burning
- Common walls with other units/homes: No Common Walls
Interior area
- Total interior livable area: 2,403 sqft
Property
Parking
- Total spaces: 2
- Parking features: Garage Att 2 Car, Garage Door Opener
- Attached garage spaces: 2
Features
- Levels: Two
- Stories: 2
- Patio & porch: Deck
- Pool features: None, Association
- Fencing: Back Yard,Privacy,Wood,Fenced
- Waterfront features: Not Waterfront
- Frontage length: 36
Lot
- Size: 6,098 Square Feet
- Dimensions: 70 x 96
- Features: Cul-De-Sac
Details
- Parcel number: 123000460
- Zoning: R5
Construction
Type & style
- Home type: Condo
- Architectural style: Traditional
- Property subtype: Condominium
Materials
- Vinyl Siding
- Roof: Asphalt Shingle
Condition
- New construction: No
- Year built: 1992
Utilities & green energy
- Sewer: City/County
- Water: City/County
- Utilities for property: Cable Hookup
Community & HOA
Community
- Subdivision: Kiln Creek - 033
HOA
- Has HOA: Yes
- Amenities included: Clubhouse, Fitness Center, Golf Course, Other, Playground, Pool, Tennis Court(s)
- HOA fee: $121 monthly
- Second HOA fee: $5 monthly
Location
- Region: Newport News
Financial & listing details
- Price per square foot: $166/sqft
- Tax assessed value: $403,900
- Annual tax amount: $4,913
- Date on market: 7/21/2026
Estimated market value
$400,200
$380,000 - $420,000
$2,618/mo
Price history
Price history is unavailable.
Public tax history
| Year | Property taxes | Tax assessment |
|---|---|---|
| 2026 | $4,913 +8.6% | $403,900 +5.3% |
| 2025 | $4,525 +4.5% | $383,500 +4.5% |
| 2024 | $4,331 +17.1% | $367,000 +5.6% |
| 2022 | $3,700 +10.4% | $347,600 +19.4% |
| 2021 | $3,351 +2.7% | $291,200 +10.7% |
| 2020 | $3,263 +0.1% | $263,000 +2.8% |
| 2018 | $3,260 | $255,800 |
| 2017 | $3,260 +0.1% | $255,800 |
| 2016 | $3,256 +0.2% | $255,800 |
| 2015 | $3,250 | $255,800 |
| 2014 | $3,250 +16.4% | $255,800 +0.8% |
| 2013 | $2,792 | $253,800 |
| 2012 | $2,792 -4.5% | $253,800 -4.5% |
| 2011 | $2,924 -1.8% | $265,800 -1.8% |
| 2010 | $2,977 -8.2% | $270,600 -8.2% |
| 2009 | $3,242 | $294,700 |
| 2008 | $3,242 | $294,700 |
| 2007 | $3,242 +5.5% | $294,700 +15.1% |
| 2006 | $3,072 +16.9% | $256,000 +20.8% |
| 2005 | $2,629 +19.4% | $212,000 +22.3% |
| 2004 | $2,201 +9.4% | $173,300 +9.4% |
| 2003 | $2,012 +4.8% | $158,400 +4.8% |
| 2002 | $1,920 +2.4% | $151,200 |
| 2001 | $1,875 +3.4% | $151,200 +3.4% |
| 2000 | $1,813 | $146,200 |
Find assessor info on the county website
Monthly payment
Est. payment
Payment breakdown
Explore the cost of this home by adjusting the details. Changes won't be saved.Climate risks
Neighborhood: Kiln Creek
Nearby schools
Schools provided by the listing agent
- Elementary: Kiln Creek Elementary
- Middle: Homer L. Hines Middle
- High: Menchville
Source: REIN Inc.. This data may not be complete. We recommend contacting the local school district to confirm school assignments for this home.
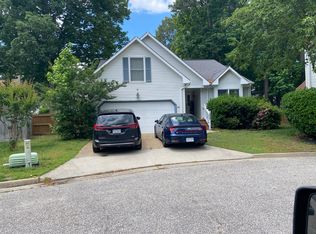
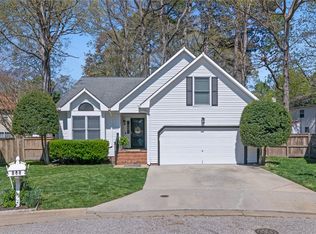
Similar homes
- $399,9004 bd3 ba2.4k sqft1464 Berkshire Dr, Newport News, VA 23602For Sale
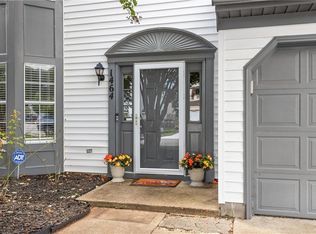 MLS ID #10647384, Patience MacCartney. REIN Inc.
 - $400,0004 bd3 ba1.9k sqft758 Village Green Pkwy, Newport News, VA 23602For Sale
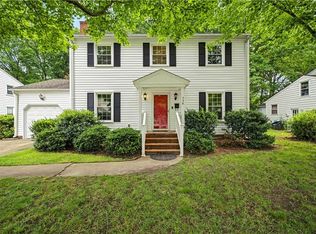 MLS ID #10646539, Shannon Edwards. REIN Inc.
 - $410,0004 bd3 ba1.9k sqft760 Village Green Pkwy, Newport News, VA 23602For Sale
 MLS ID #10649245, Sarie McKee. REIN Inc.
 - $475,0004 bd3 ba2.2k sqft1805 Clearwater Ct, Newport News, VA 23602For Sale
 MLS ID #10650938, Carlyn Menser. REIN Inc.
